Absolutely delightful 2900 SF, 4 bedroom, 3 bath, colonial nestled on a beautifully landscaped 1.22 acre lot. Open kitchen dining area for family gatherings, features granite countertops, huge center island, recessed lighting ,stainless steel appliances, and radiant floor heat in most of the 1st level along with a hearth and pellet stove in the den.. There is a 1st floor bedroom and full bath along with a formal living room with crown molding and chair rail. Upstairs you'll find a spacious primary suite with double sinks in the primary bath and a walk-in closet. Another bonus is an amazing family room over the 3 car garage for holiday get togethers or family movie nights, with a second stairway for easy access. The basement area features a finished office/study area and a large area roughed in for another finished room along with plenty of storage space. Another great feature is the detached 2 car garage with loft offering many possibilities from in home business or workshop, or a great place to store your "toys". To sum it all up pride of ownership abounds throughout this wonderful home situated in this great neighborhood close to schools, shopping, and commuter routes Septic system is rated for a 3 bedroom home.
Closed
Listed by: Paul Blais Realty • Paul Blais
Bought with: HomeSmart Success Realty LLC
$750,000
13 Johns Drive, Hooksett, NH 03106
4beds
3,148sqft
Single Family Residence
Built in 1989
1.22 Acres Lot
$761,000 Zestimate®
$238/sqft
$4,253 Estimated rent
Home value
$761,000
$654,000 - $883,000
$4,253/mo
Zestimate® history
Owner options
List your home for rent
$4,253/mo
Rent Zestimate®
Find your next renter with Zillow Rental Manager. Plus, with online applications, you can quickly screen prospective tenants – for free.
$4,253/mo
Rent Zestimate®
Refinance and save
$4,215/mo
Est. payment
Refinancing to a lower rate could help reduce your monthly payments and save thousands over the life of the loan.
$4,215/mo
Est. payment
Explore your selling options
Work with a Zillow partner agent
Leverage their expertise and Zillow's premium Showcase listings to get your home seen by more buyers.
Get startedList with your own agent
Get your home in front of millions of buyers by listing it on Zillow.
Learn how to do itSell it yourself
Take full control of how buyers see your home on Zillow by listing For Sale by Owner (FSBO).
List your homeWhat's special
Stainless steel appliancesPlenty of storage spaceWalk-in closetRecessed lightingGranite countertopsHuge center islandSpacious primary suite
Zillow last checked:
Listing updated:
Listed by:
Paul Blais,
Paul Blais Realty 603-669-9009
Bought with:
Munise Ulker
HomeSmart Success Realty LLC
Source: PrimeMLS,MLS#: 5067090
Facts & features
Interior
Bedrooms & bathrooms
- Bedrooms: 4
- Bathrooms: 3
- Full bathrooms: 3
Heating
- Oil, Pellet Stove, Baseboard, Radiant Floor
Cooling
- None
Appliances
- Included: Dishwasher, Microwave, Electric Range, Refrigerator, Solar Hot Water
- Laundry: Laundry Hook-ups, 2nd Floor Laundry
Features
- Central Vacuum, Cedar Closet(s), Ceiling Fan(s), Dining Area, Hearth, Kitchen Island, Kitchen/Dining, Programmable Thermostat
- Flooring: Carpet, Hardwood, Tile
- Basement: Concrete,Concrete Floor,Full,Partially Finished,Interior Access,Basement Stairs,Walk-Up Access
Interior area
- Total structure area: 3,932
- Total interior livable area: 3,148 sqft
- Finished area above ground: 2,873
- Finished area below ground: 275
Property
Parking
- Total spaces: 4
- Parking features: Paved, Auto Open, Direct Entry, Driveway, Off Street, Attached, Detached
- Garage spaces: 4
- Has uncovered spaces: Yes
Features
- Levels: Two
- Stories: 2
- Patio & porch: Porch
- Exterior features: Shed, Storage
- Frontage length: Road frontage: 200
Lot
- Size: 1.22 Acres
- Features: Country Setting, Landscaped, Open Lot, Rolling Slope, Subdivided, Near Shopping, Neighborhood, Near Hospital, Near School(s)
Details
- Parcel number: HOOKM42B18
- Zoning description: residential
Construction
Type & style
- Home type: SingleFamily
- Architectural style: Colonial
- Property subtype: Single Family Residence
Materials
- Cedar Exterior
- Foundation: Concrete
- Roof: Architectural Shingle
Condition
- New construction: No
- Year built: 1989
Utilities & green energy
- Electric: 200+ Amp Service, Generator Ready
- Sewer: 1000 Gallon, Concrete, Leach Field, Private Sewer
- Utilities for property: Cable
Community & HOA
Location
- Region: Hooksett
Financial & listing details
- Price per square foot: $238/sqft
- Tax assessed value: $718,000
- Annual tax amount: $12,528
- Date on market: 10/23/2025
- Road surface type: Paved
Price history
| Date | Event | Price |
|---|---|---|
| 3/24/2026 | Sold | $750,000-6.2%$238/sqft |
Source:  PrimeMLS #5067090 Report a problem PrimeMLS #5067090 Report a problem | ||
| 11/5/2025 | Price change | $799,900-4.8%$254/sqft |
Source: PrimeMLS #5067090 Report a problem | ||
| 10/23/2025 | Listed for sale | $839,900$267/sqft |
Source: PrimeMLS #5067090 Report a problem | ||
Public tax history
| Year | Property taxes | Tax assessment |
|---|---|---|
| 2024 | $12,177 +6.1% | $718,000 |
| 2023 | $11,474 +12.3% | $718,000 +69.1% |
| 2022 | $10,214 +6.9% | $424,700 +0% |
| 2020 | $9,558 +4.5% | $424,600 |
| 2019 | $9,150 -2.6% | $424,600 |
| 2018 | $9,392 +7.2% | $424,600 +29.6% |
| 2017 | $8,763 +1.3% | $327,700 |
| 2016 | $8,648 +6.8% | $327,700 |
| 2015 | $8,101 -0.4% | $327,700 |
| 2014 | $8,137 +5.8% | $327,700 |
| 2013 | $7,694 -2.8% | $327,700 -7.6% |
| 2012 | $7,915 +3% | $354,600 |
| 2011 | $7,688 | $354,600 |
| 2010 | $7,688 +2.5% | $354,600 |
| 2009 | $7,503 +1.6% | $354,600 |
| 2008 | $7,383 -1.3% | $354,600 +7.5% |
| 2007 | $7,480 | $329,800 |
Find assessor info on the county website
Neighborhood: 03106
Nearby homes
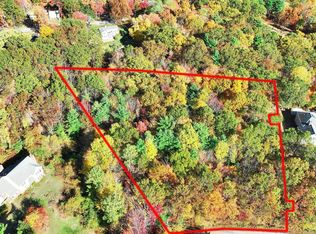
- $229,9001.75 acres15 Johns Dr, Hooksett, NH 03106Sold
- $622,3004 bd4 ba2.4k sqft11 Johns Dr, Hooksett, NH 03106Off Market
- $614,4003 bd3 ba2.3k sqft16 Johns Dr, Hooksett, NH 03106Off Market
- $1,080,7003 bd2 ba3.1k sqft28 Prescott Heights Rd, Hooksett, NH 03106Off Market
- $525,4003 bd2 ba1k sqft18 Johns Dr, Hooksett, NH 03106Off Market
- $680,0004 bd3 ba2.9k sqft14 Johns Dr, Hooksett, NH 03106Sold
- $562,4004 bd2 ba1.6k sqft9 Johns Dr, Hooksett, NH 03106Off Market
- $444,8003 bd2 ba1.3k sqft32 Prescott Heights Rd, Hooksett, NH 03106Off Market
Nearby schools
GreatSchools rating
- NAFred C. Underhill SchoolGrades: PK-2Distance: 1.8 mi
- 8/10David R. Cawley Middle SchoolGrades: 6-8Distance: 1.8 mi
- 7/10Hooksett Memorial SchoolGrades: 3-5Distance: 3.9 mi
Schools provided by the listing agent
- District: Hooksett School District
Source: PrimeMLS. This data may not be complete. We recommend contacting the local school district to confirm school assignments for this home.
Sell for more on Zillow
Get a Zillow Showcase℠ listing at no additional cost and you could sell for .
$761,000
2% more
+$15,220
With Zillow Showcase(estimated)
$776,220
Sell for more on Zillow
Get a Zillow Showcase℠ listing at no additional cost and you could sell for .
$761,000
2% more
+$15,220
With Zillow Showcase(estimated)
$776,220
- New Hampshire
- Merrimack County
- Hooksett
- 03106
- 13 Johns Drive
