Beautiful 9-room Colonial on a corner lot offers an inviting blend of classic charm, modern updates and great curb appeal in desirable Wakefield Park location. Perfect for those seeking style and functionality in a lovely neighborhood setting. Featuring front-to-back living room with elegant custom library wall, a spacious and updated eat-in kitchen and large family room with soaring cathedral ceiling and gas fireplace. The home has many recent updates including maintenance-free vinyl siding, hardwood flooring, updated baths, a fully renovated playroom with custom storage cabinets on the lower level, upgraded electrical service, and A/C condensers. The fenced-in backyard features an oversized deck, irrigation system, swing set, and storage shed. The 2-car garage offers additional convenience and storage. 8-minute walk to the commuter rail and convenient access to major highways. Everything you need for comfortable living in a wonderful community.
Sold for $1,200,000
$1,200,000
13 Jordan Ave, Wakefield, MA 01880
4beds
3,120sqft
Single Family Residence
Built in 1985
0.28 Acres Lot
$1,301,100 Zestimate®
$385/sqft
$5,078 Estimated rent
Home value
$1,301,100
$1.24M - $1.38M
$5,078/mo
Zestimate® history
Owner options
List your home for rent
$5,078/mo
Rent Zestimate®
Find your next renter with Zillow Rental Manager. Plus, with online applications, you can quickly screen prospective tenants – for free.
$5,078/mo
Rent Zestimate®
Refinance and save
$7,832/mo
Est. payment
Refinancing to a lower rate could help reduce your monthly payments and save thousands over the life of the loan.
$7,832/mo
Est. payment
Explore your selling options
Work with a Zillow partner agent
Leverage their expertise and Zillow's premium Showcase listings to get your home seen by more buyers.
Get startedList with your own agent
Get your home in front of millions of buyers by listing it on Zillow.
Learn how to do itSell it yourself
Take full control of how buyers see your home on Zillow by listing For Sale by Owner (FSBO).
List your homeWhat's special
Zillow last checked:
Listing updated:
Listed by:
Kirk Nahabedian 617-733-2103,
RTN Realty Advisors LLC. 617-835-0845
Bought with:
Christopher Gianatassio
CDG Realty Group
Source: MLS PIN,MLS#: 73281015
Facts & features
Interior
Bedrooms & bathrooms
- Bedrooms: 4
- Bathrooms: 3
- Full bathrooms: 2
- 1/2 bathrooms: 1
Primary bedroom
- Features: Ceiling Fan(s), Flooring - Wall to Wall Carpet
- Level: Second
- Area: 192
- Dimensions: 12 x 16
Bedroom 2
- Features: Flooring - Wall to Wall Carpet
- Level: Second
- Area: 192
- Dimensions: 12 x 16
Bedroom 3
- Features: Ceiling Fan(s), Flooring - Wall to Wall Carpet
- Level: Second
- Area: 156
- Dimensions: 12 x 13
Bedroom 4
- Features: Ceiling Fan(s), Flooring - Wall to Wall Carpet
- Level: Second
- Area: 144
- Dimensions: 12 x 12
Primary bathroom
- Features: Yes
Bathroom 1
- Features: Bathroom - Half, Flooring - Stone/Ceramic Tile, Countertops - Stone/Granite/Solid, Dryer Hookup - Electric, Washer Hookup
- Level: First
- Area: 49
- Dimensions: 7 x 7
Bathroom 2
- Features: Bathroom - Half, Bathroom - Tiled With Shower Stall, Flooring - Stone/Ceramic Tile, Countertops - Stone/Granite/Solid
- Level: Second
- Area: 42
- Dimensions: 6 x 7
Bathroom 3
- Features: Bathroom - Full, Bathroom - Tiled With Tub, Flooring - Stone/Ceramic Tile, Countertops - Stone/Granite/Solid
- Level: Second
- Area: 63
- Dimensions: 7 x 9
Dining room
- Features: Flooring - Hardwood, Lighting - Overhead
- Level: First
- Area: 143
- Dimensions: 11 x 13
Family room
- Features: Cathedral Ceiling(s), Ceiling Fan(s), Flooring - Hardwood, Window(s) - Bay/Bow/Box, Deck - Exterior, Exterior Access
- Level: First
- Area: 368
- Dimensions: 16 x 23
Kitchen
- Features: Ceiling Fan(s), Flooring - Hardwood, Dining Area, Pantry, Countertops - Stone/Granite/Solid, Cabinets - Upgraded, Recessed Lighting, Remodeled, Stainless Steel Appliances
- Level: First
- Area: 182
- Dimensions: 13 x 14
Living room
- Features: Closet/Cabinets - Custom Built, Flooring - Hardwood, Recessed Lighting, Lighting - Sconce
- Level: First
- Area: 300
- Dimensions: 12 x 25
Heating
- Forced Air, Natural Gas
Cooling
- Central Air
Appliances
- Included: Gas Water Heater, Water Heater, Range, Dishwasher, Refrigerator
- Laundry: First Floor, Electric Dryer Hookup, Washer Hookup
Features
- Closet/Cabinets - Custom Built, Recessed Lighting, Bonus Room, Foyer
- Flooring: Tile, Hardwood, Flooring - Vinyl, Flooring - Hardwood
- Doors: Insulated Doors
- Windows: Insulated Windows
- Basement: Full,Partially Finished
- Number of fireplaces: 1
- Fireplace features: Family Room
Interior area
- Total structure area: 3,120
- Total interior livable area: 3,120 sqft
Property
Parking
- Total spaces: 4
- Parking features: Attached, Paved Drive, Off Street, Paved
- Attached garage spaces: 2
- Uncovered spaces: 2
Features
- Patio & porch: Deck - Composite
- Exterior features: Deck - Composite, Storage, Sprinkler System, Fenced Yard, Stone Wall
- Fencing: Fenced/Enclosed,Fenced
Lot
- Size: 0.28 Acres
- Features: Corner Lot
Details
- Parcel number: M:000008 B:066A P:000006,3441344
- Zoning: SR
Construction
Type & style
- Home type: SingleFamily
- Architectural style: Colonial
- Property subtype: Single Family Residence
Materials
- Frame
- Foundation: Concrete Perimeter
- Roof: Shingle
Condition
- Year built: 1985
Utilities & green energy
- Electric: 220 Volts, Circuit Breakers, 200+ Amp Service
- Sewer: Public Sewer
- Water: Public
- Utilities for property: for Gas Range, for Electric Dryer, Washer Hookup
Green energy
- Energy efficient items: Thermostat
Community & HOA
Community
- Features: Public Transportation, Shopping, Park, Walk/Jog Trails, House of Worship, Private School, Public School
- Security: Security System
HOA
- Has HOA: No
Location
- Region: Wakefield
Financial & listing details
- Price per square foot: $385/sqft
- Tax assessed value: $997,400
- Annual tax amount: $11,221
- Date on market: 1/7/2026
- Exclusions: 2nd Floor Hall Bathroom Mirror
Price history
| Date | Event | Price |
|---|---|---|
| 10/10/2024 | Sold | $1,200,000-2%$385/sqft |
Source: MLS PIN #73281015 Report a problem | ||
| 9/5/2024 | Contingent | $1,225,000$393/sqft |
Source: MLS PIN #73281015 Report a problem | ||
| 8/22/2024 | Listed for sale | $1,225,000+109.8%$393/sqft |
Source: MLS PIN #73281015 Report a problem | ||
| 4/14/2014 | Sold | $583,900-7.3%$187/sqft |
Source: Public Record Report a problem | ||
| 3/30/2014 | Price change | $629,900+3.3%$202/sqft |
Source: Visual Tour #71619702 Report a problem | ||
| 2/28/2014 | Pending sale | $609,900$195/sqft |
Source: Boardwalk Real Estate #71619702 Report a problem | ||
| 2/28/2014 | Price change | $609,900-3.2%$195/sqft |
Source: Boardwalk Real Estate #71619702 Report a problem | ||
| 2/16/2014 | Price change | $629,900+3.3%$202/sqft |
Source: Visual Tour #71619702 Report a problem | ||
| 1/31/2014 | Price change | $609,900-3.2%$195/sqft |
Source: Boardwalk Real Estate #71619702 Report a problem | ||
| 1/5/2014 | Listed for sale | $629,900+111.4%$202/sqft |
Source: Boardwalk Real Estate #71619702 Report a problem | ||
| 6/28/1988 | Sold | $298,000+9.4%$96/sqft |
Source: Public Record Report a problem | ||
| 1/13/1987 | Sold | $272,500$87/sqft |
Source: Public Record Report a problem | ||
Public tax history
| Year | Property taxes | Tax assessment |
|---|---|---|
| 2025 | $11,109 -1% | $978,800 -1.9% |
| 2024 | $11,221 +5.3% | $997,400 +9.7% |
| 2023 | $10,661 +7.6% | $908,900 +13% |
| 2022 | $9,909 -0.6% | $804,300 +2.7% |
| 2021 | $9,968 +7.6% | $783,000 +8% |
| 2020 | $9,261 +3.7% | $725,200 +4.2% |
| 2019 | $8,930 +5.2% | $696,000 +6.2% |
| 2018 | $8,489 +4.8% | $655,500 +5.5% |
| 2017 | $8,097 +2.2% | $621,400 +5.8% |
| 2016 | $7,924 +3% | $587,400 +2.9% |
| 2015 | $7,694 +9.7% | $570,800 +4% |
| 2014 | $7,014 +5.1% | $548,800 +1.1% |
| 2013 | $6,672 +3.3% | $542,900 |
| 2012 | $6,461 +3.8% | $542,900 |
| 2011 | $6,222 +7.7% | $542,900 +2.3% |
| 2010 | $5,776 +2.1% | $530,900 -2.1% |
| 2009 | $5,655 -2.7% | $542,200 -10% |
| 2008 | $5,813 +1.2% | $602,400 -0.1% |
| 2007 | $5,742 +3.4% | $603,100 +0.9% |
| 2006 | $5,555 +10.9% | $598,000 +8.1% |
| 2005 | $5,011 +18.4% | $553,100 +49% |
| 2004 | $4,232 +3.1% | $371,200 |
| 2003 | $4,105 +3% | $371,200 -0.7% |
| 2002 | $3,987 -5% | $373,700 +21.6% |
| 2000 | $4,196 +1.7% | $307,400 +4.4% |
| 1999 | $4,125 | $294,400 |
Find assessor info on the county website
Neighborhood: West Side
Nearby homes
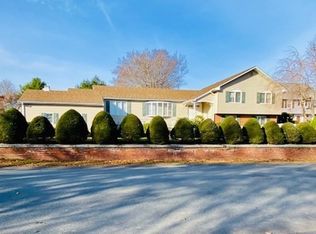
- $1,119,9003 bd3 ba3.7k sqft15 Jordan Ave, Wakefield, MA 01880Off Market
- $1,414,5003 bd2 ba3.2k sqft8 Jordan Ter, Wakefield, MA 01880Off Market
- $1,028,9003 bd2 ba2.5k sqft3 Mansion Rd, Wakefield, MA 01880Off Market
- $1,010,3003 bd3 ba2.4k sqft11 Jordan Ave, Wakefield, MA 01880Off Market
- $1,274,3004 bd4 ba3.2k sqft5 Mansion Rd, Wakefield, MA 01880Off Market
- $997,1004 bd3 ba2.2k sqft12 Jordan Ave, Wakefield, MA 01880Off Market
- $948,1003 bd3 ba1.8k sqft14 Jordan Ave, Wakefield, MA 01880Off Market
- $973,1003 bd2 ba2.1k sqft10 Jordan Ave, Wakefield, MA 01880Off Market
Nearby schools
GreatSchools rating
- 8/10Walton Elementary SchoolGrades: K-4Distance: 0.6 mi
- 7/10Galvin Middle SchoolGrades: 5-8Distance: 0.7 mi
- 7/10Wakefield Memorial High SchoolGrades: 9-12Distance: 1.7 mi
Schools provided by the listing agent
- Elementary: Walton/Woodvill
- Middle: Galvin
- High: Wakefield Mem
Source: MLS PIN. This data may not be complete. We recommend contacting the local school district to confirm school assignments for this home.
Get a cash offer in 3 minutes
Find out how much your home could sell for in as little as 3 minutes with a no-obligation cash offer.
Estimated market value
$1,301,100
Get a cash offer in 3 minutes
Find out how much your home could sell for in as little as 3 minutes with a no-obligation cash offer.
Estimated market value
$1,301,100
- Massachusetts
- Middlesex County
- Wakefield
- 01880
- West Side
- 13 Jordan Ave
