Skip main navigation
Active
  • Listed by: Anne Erwin Sothebys International Rlty • Anne Erwin Real Estate
    $599,000

    13 Keiths Lane, Eliot, ME 03903

    3beds
    2,616sqft
    : 
    $3,769/mo
    Get pre-qualified
    Single Family Residence
    Built in 1977
    0.81 Acres Lot
    $-- Zestimate®
    $229/sqft
    $-- HOA

    What's special

    Quiet private gravel roadWooded backdropOpen sun-filled grassy yardMaintenance-free decking and siding
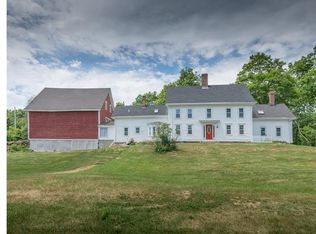
    Tucked away on a quiet, private gravel road where homes rarely come to market, this warm and welcoming home offers space, privacy, and unbeatable convenience, just minutes from Kittery, Portsmouth, York, and everyday essentials. The setting feels worlds away yet remains perfectly connected to the best of the Seacoast. Set on an open, sun-filled grassy yard bordered by mature woods for a natural buffer and seasonal beauty, the property invites both relaxation and recreation. A saltwater Crestwood pool with a covered sitting area creates a true summer haven, complemented by maintenance-free decking and siding for effortless enjoyment. Inside, hardwood flooring runs throughout the home, enhancing an airy layout designed for everyday comfort. The large center island anchors the kitchen, offering generous prep space and casual seating, while the spacious dining area welcomes gatherings of all sizes. A well-appointed mudroom keeps life organized, providing the perfect transition from outdoor adventures to the heart of the home. Upstairs, the front-to-back primary bedroom delivers exceptional space and natural light. Two additional rooms offer flexibility for guests or a home office. A recently completed septic inspection provides peace of mind for the next owners and underscores the home's thoughtful upkeep. With its wooded backdrop, rare availability, and a sought-after area known for long-term ownership, this property stands out as a unique opportunity for anyone seeking comfort and proximity to the coastal lifestyle.
    9 hours
    |
    496
    |
    50
    |

    Zillow last checked:

    Listing updated:

    Listed by:

    Anne Erwin Real Estate,

    Anne Erwin Sothebys International Rlty Call/text207-370-5406forinfo

    Source: PrimeMLS,MLS#: 5106464MLS Logo

      Facts & features

      Interior

      Bedrooms & bathrooms
      • Bedrooms: 3
      • Bathrooms: 2
      • Full bathrooms: 2
      Heating
      • Oil, Wood, Baseboard, Hot Water, Zoned
      Cooling
      • None
      Appliances
      • Included: Dishwasher, Microwave, Electric Range, Refrigerator, Heat Pump Water Heater
      Features
      • Flooring: Hardwood, Tile
      • Basement: Bulkhead,Concrete,Finished,Partially Finished,Interior Stairs,Sump Pump,Unfinished,Exterior Entry,Basement Stairs,Interior Entry
      Interior area
      • Total structure area: 2,760
      • Total interior livable area: 2,616 sqft
      • Finished area above ground: 1,896
      • Finished area below ground: 720

      Property

      Parking
      • Total spaces: 2
      • Parking features: Gravel, Paved, Auto Open, Direct Entry, Storage Above, Driveway, Garage, Off Street, Parking Spaces 1 - 10, Attached
      • Garage spaces: 2
      • Has uncovered spaces: Yes
      Features
      • Levels: Two
      • Stories: 2
      • Patio & porch: Covered Porch
      • Exterior features: Deck, Storage
      • Has private pool: Yes
      • Pool features: Above Ground
      • Frontage length: Road frontage: 102
      Lot
      • Size: 0.81 Acres
      • Features: Landscaped, Level, Open Lot, Wooded, Neighborhood
      Details
      • Parcel number: ELIOM38B2L
      • Zoning description: Suburban District

      Construction

      Type & style
      • Home type: SingleFamily
      • Architectural style: Colonial,Gambrel
      • Property subtype: Single Family Residence
      Materials
      • Vinyl Siding
      • Foundation: Concrete
      • Roof: Architectural Shingle
      Condition
      • New construction: No
      • Year built: 1977

      Utilities & green energy

      • Electric: Circuit Breakers, Generator Ready, Underground
      • Sewer: On-Site Septic Exists, Private Sewer
      • Utilities for property: Cable Available, Fiber Optic Internt Avail

      Community & HOA

      HOA
      • Services included: Other
      • Additional fee info: Fee: $20
      Location
      • Region: Eliot

      Financial & listing details

      • Price per square foot: $229/sqft
      • Tax assessed value: $381,000
      • Annual tax amount: $4,425
      • Date on market: 8/24/2026
      • Road surface type: Gravel

        Estimated market value

        Not available

        Estimated sales range

        Not available

        Not available

        Price history

        DateEventPrice
        8/24/2026Listed for sale$599,000+110.2%$229/sqft
        Source: Maine Listings #1677568 Report a problem
        8/15/2014Sold$285,000-1.4%$109/sqft
        Source: Maine Listings #1128797 Report a problem
        6/19/2014Price change$289,000-2.7%$110/sqft
        Source: Bean Group #4347941 Report a problem
        4/11/2014Listed for sale$297,000$114/sqft
        Source: Bean Group #4347941 Report a problem

        Public tax history

        YearProperty taxesTax assessment
        2024$4,515 +6.6%$381,000 +10.2%
        2023$4,235 +4.6%$345,700 +3.3%
        2022$4,047 -7.9%$334,500 +2.8%
        2021$4,392 +0.7%$325,300 +9.7%
        2020$4,360 +2.4%$296,600 +2.4%
        2019$4,257 $289,600
        2018$4,257 +2.8%$289,600
        2017$4,141 +1.8%$289,600
        2016$4,069 -2.5%$289,600 -2.8%
        2015$4,172 +1.5%$298,000
        2014$4,112 +6.6%$298,000 +1.8%
        2013$3,856 +0.5%$292,800
        2012$3,836 +4.4%$292,800
        2011$3,675 +4.6%$292,800
        2009$3,514 $292,800
        2008$3,514 $292,800
        Find assessor info on the county website

        Monthly payment

        Est. payment

        Payment breakdown

        Explore the cost of this home by adjusting the details. Changes won't be saved.
        All calculations are estimates and provided by Zillow, Inc. for informational purposes only. Actual amounts may vary.
        HOA fees may include property taxes on listings classified as Co-Ops. Contact the listing agent and/or owner for fee details.
        See how much you could borrow to make a competitive offer.

        Climate risks

        Neighborhood: 03903

        Getting around

        3 / 100
        Car-Dependent
        32 / 100
        Somewhat Bikeable

        Nearby schools

        GreatSchools rating
        Schools provided by the listing agent
        • District: MSAD #35

        Source: PrimeMLS. This data may not be complete. We recommend contacting the local school district to confirm school assignments for this home.

        A local agent can set up tours, give advice and negotiate with sellers.

        A local lender can help you make sure your offer is ready when you are.

        Browse local experts

        Similar homes