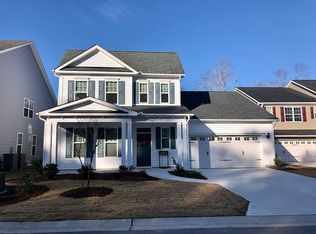
This stunning, quality-built home blends timeless elegance with modern comfort, nestled in the heart of Hampstead in an active and desirable community just minutes from the beach. The welcoming foyer leads to a flowing layout connecting kitchen, dining and living areas- ideal for entertaining. Hardwood floors span the main living spaces, while a gas fireplace adds warmth and style. The gourmet kitchen is the heart of the first floor, featuring white cabinets with crown molding, granite countertops, a gray tile backsplash, stainless steel appliances (including a gas range), a large center prep island, corner pantry, and a butler's pantry for additional storage and prep space. Also downstairs you will find a cozy built-in nook, ideal for a play space or pet retreat.
Upstairs, the spacious master suite serves as a serene retreat with tray ceilings, luxurious bath with dual granite vanities, a tiled shower, and an oversized walk-in closet. A laundry room with folding table and three additional bedrooms and a shared bath complete the second floor.
Enjoy outdoor living on the 2nd floor covered porch where you can view colorful sunsets. The large, flat, fenced-in backyard boasts a sunny patio slab and a screened-in porch for bug free enjoyment- perfect for relaxing or hosting. Keep your lawn and garden easily maintained with the irrigation system.
$3,000 lender credit available when using our preferred lender! All of this while located in the top rated Topsail school district!
Sold for $515,000
$515,000
13 Kensington Court, Hampstead, NC 28443
4beds
2,460sqft
Single Family Residence
Built in 2019
6,969.6 Square Feet Lot
$528,500 Zestimate®
$209/sqft
$2,854 Estimated rent
Home value
$528,500
$476,000 - $587,000
$2,854/mo
Zestimate® history
Owner options
List your home for rent
$2,854/mo
Rent Zestimate®
Find your next renter with Zillow Rental Manager. Plus, with online applications, you can quickly screen prospective tenants – for free.
$2,854/mo
Rent Zestimate®
Refinance and save
$3,066/mo
Est. payment
Refinancing to a lower rate could help reduce your monthly payments and save thousands over the life of the loan.
$3,066/mo
Est. payment
Explore your selling options
Work with a Zillow partner agent
Leverage their expertise and Zillow's premium Showcase listings to get your home seen by more buyers.
Get startedList with your own agent
Get your home in front of millions of buyers by listing it on Zillow.
Learn how to do itSell it yourself
Take full control of how buyers see your home on Zillow by listing For Sale by Owner (FSBO).
List your homeWhat's special
Zillow last checked:
Listing updated:
Listed by:
Janell A Sizick 304-940-9091,
Cedar Ridge Management LLC
Bought with:
Janell A Sizick, 352709
Cedar Ridge Management LLC
Source: Hive MLS,MLS#: 100466776 Originating MLS: Cape Fear Realtors MLS, Inc.
Originating MLS: Cape Fear Realtors MLS, Inc.Facts & features
Interior
Bedrooms & bathrooms
- Bedrooms: 4
- Bathrooms: 3
- Full bathrooms: 2
- 1/2 bathrooms: 1
Primary bedroom
- Level: Second
- Dimensions: 15 x 18
Bedroom 2
- Level: Second
- Dimensions: 11 x 12
Bedroom 3
- Level: Second
- Dimensions: 10 x 12
Bedroom 4
- Level: Second
- Dimensions: 10 x 12
Dining room
- Level: First
- Dimensions: 12 x 14
Kitchen
- Level: First
- Dimensions: 12 x 14
Laundry
- Level: Second
- Dimensions: 5 x 10
Living room
- Level: First
- Dimensions: 14 x 17
Heating
- Heat Pump, Electric
Cooling
- Heat Pump
Appliances
- Included: Gas Oven, Built-In Microwave, Refrigerator, Disposal, Dishwasher
- Laundry: Laundry Room
Features
- Walk-in Closet(s), Tray Ceiling(s), High Ceilings, Kitchen Island, Ceiling Fan(s), Pantry, Walk-in Shower, Blinds/Shades, Gas Log, Walk-In Closet(s)
- Flooring: Wood
- Basement: None
- Attic: Pull Down Stairs
- Has fireplace: Yes
- Fireplace features: Gas Log
Interior area
- Total structure area: 2,460
- Total interior livable area: 2,460 sqft
Property
Parking
- Total spaces: 2
- Parking features: Attached, Paved
- Has attached garage: Yes
- Uncovered spaces: 2
Features
- Levels: Two
- Stories: 2
- Patio & porch: Covered, Patio, Porch, Balcony
- Exterior features: Irrigation System, Cluster Mailboxes, DP50 Windows
- Fencing: Back Yard,Wood,Privacy
Lot
- Size: 6,969 sqft
- Features: Corner Lot
Details
- Parcel number: 42030586400000
- Zoning: PD
- Special conditions: Standard
Construction
Type & style
- Home type: SingleFamily
- Property subtype: Single Family Residence
Materials
- Stone, Vinyl Siding
- Foundation: Slab
- Roof: Architectural Shingle
Condition
- New construction: No
- Year built: 2019
Utilities & green energy
- Sewer: Public Sewer
- Water: Public
- Utilities for property: Sewer Available, Water Available
Community & neighborhood
Security
- Security features: Smoke Detector(s)
Location
- Region: Hampstead
- Subdivision: Villages at Olde Point
HOA & financial
HOA
- Has HOA: Yes
- HOA fee: $667 monthly
- Amenities included: Maintenance Common Areas, Maintenance Roads, Management, Picnic Area, Playground, Street Lights
- Association name: Premier Management Company
- Association phone: 604-0372
Other
Other facts
- Listing agreement: Exclusive Right To Sell
- Listing terms: Cash,Conventional,FHA,VA Loan
- Road surface type: Paved
Price history
| Date | Event | Price |
|---|---|---|
| 12/3/2024 | Sold | $515,000$209/sqft |
Source:  Hive MLS #100466776 Report a problem Hive MLS #100466776 Report a problem | ||
| 10/24/2024 | Contingent | $515,000$209/sqft |
Source: Hive MLS #100466776 Report a problem | ||
| 9/18/2024 | Listed for sale | $515,000+3%$209/sqft |
Source: Hive MLS #100466776 Report a problem | ||
| 9/10/2024 | Listing removed | $2,995$1/sqft |
Source: Zillow Rentals Report a problem | ||
| 8/28/2024 | Listed for rent | $2,995$1/sqft |
Source: Zillow Rentals Report a problem | ||
| 7/12/2024 | Listing removed | -- |
Source: Zillow Rentals Report a problem | ||
| 7/11/2024 | Listed for rent | $2,995$1/sqft |
Source: Zillow Rentals Report a problem | ||
| 8/25/2023 | Sold | $500,000+3.1%$203/sqft |
Source: Hive MLS #100395769 Report a problem | ||
| 7/26/2023 | Pending sale | $485,000$197/sqft |
Source: Hive MLS #100395769 Report a problem | ||
| 7/21/2023 | Listed for sale | $485,000+51.6%$197/sqft |
Source: Hive MLS #100395769 Report a problem | ||
| 6/8/2020 | Sold | $320,000$130/sqft |
Source: Public Record Report a problem | ||
Public tax history
| Year | Property taxes | Tax assessment |
|---|---|---|
| 2025 | $2,355 | $487,149 +109.1% |
| 2024 | $2,355 | $232,983 |
| 2023 | $2,355 +21.4% | $232,983 |
| 2022 | $1,940 -10.2% | $232,983 |
| 2021 | $2,160 | $232,983 +417.7% |
| 2020 | -- | $45,000 |
| 2019 | $375 | $45,000 |
Find assessor info on the county website
Neighborhood: 28443
Nearby schools
GreatSchools rating
- 9/10Topsail Elementary SchoolGrades: PK-4Distance: 0.5 mi
- 6/10Topsail Middle SchoolGrades: 5-8Distance: 0.6 mi
- 8/10Topsail High SchoolGrades: 9-12Distance: 0.7 mi
Schools provided by the listing agent
- Elementary: Topsail
- Middle: Topsail
- High: Topsail
Source: Hive MLS. This data may not be complete. We recommend contacting the local school district to confirm school assignments for this home.
Get a cash offer in 3 minutes
Find out how much your home could sell for in as little as 3 minutes with a no-obligation cash offer.
Estimated market value
$528,500
Get a cash offer in 3 minutes
Find out how much your home could sell for in as little as 3 minutes with a no-obligation cash offer.
Estimated market value
$528,500
- North Carolina
- Pender County
- Hampstead
- 28443
- 13 Kensington Court
Nearby cities
Nearby zip codes
Other Hampstead Topics
