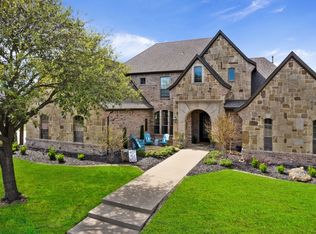
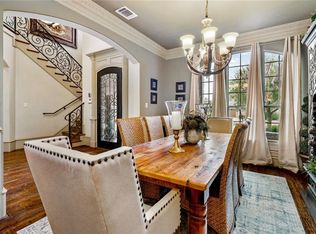
Welcome to your DREAM HOME, 13 Kensington Drive. If you have been looking for a timeless, elegant and spacious home with privacy located in the heart of Heath, look no further. This is a MUST SEE ~ gorgeous 4 bedroom, 3.5 bath, South-facing, brick & stone home, on a 1+ acre corner lot, located in the highly sought after neighborhood of Stoneleigh. The home has a grand open floor plan (perfect for entertaining) with expansive windows throughout, allowing for plenty of natural light and views of the beautiful landscaping. As you enter the home, there is dedicated office and a private guest wing, with a beautifully appointed private bath. The spacious and inviting primary suite, with a show stopper designer bathroom, provides a spa-like retreat that is separated from the rest of the home for optimal privacy. Upstairs are two oversized bedrooms, with large walk-in closets and a Jack-and-Jill bathroom for optimal function and comfort. On the other side of the second floor, there is an expansive loft and home theatre. While this house was built in 2005, the current owners have been meticulously and continually updating the property since 2020, including painting the entire interior and exterior, remodeling the bathrooms, adding and replacing the lighting, plumbing fixtures with designer fixtures, updating with premium carpeting, and revitalizing the expansive landscaping. All of the home’s major systems have been replaced since 2023, including new roof with upgraded gutters and downspouts, 3 new HVAC systems and a new mini-split unit in the garage, and new tankless water heater. You can see the thought, creativity, and dedication that has been put into every aspect of this home, which is on full display in the backyard. In 2024, numerous privacy trees and a fully custom cabana-style salt water pool with outdoor kitchen and entertainment area were added. If you are not yet sold on 13 Kensington Drive, come see why this could be the perfect home for you.
Sold
Price Unknown
13 Kensington Dr, Heath, TX 75032
4beds
4,047sqft
Single Family Residence
Built in 2005
1.08 Acres Lot
$1,204,600 Zestimate®
$--/sqft
$5,258 Estimated rent
Home value
$1,204,600
$1.12M - $1.30M
$5,258/mo
Zestimate® history
Owner options
List your home for rent
$5,258/mo
Rent Zestimate®
Find your next renter with Zillow Rental Manager. Plus, with online applications, you can quickly screen prospective tenants – for free.
$5,258/mo
Rent Zestimate®
Refinance and save
$698/mo
Est. payment
Refinancing to a lower rate could help reduce your monthly payments and save thousands over the life of the loan.
$698/mo
Est. payment
Explore your selling options
Work with a Zillow partner agent
Leverage their expertise and Zillow's premium Showcase listings to get your home seen by more buyers.
Get startedList with your own agent
Get your home in front of millions of buyers by listing it on Zillow.
Learn how to do itSell it yourself
Take full control of how buyers see your home on Zillow by listing For Sale by Owner (FSBO).
List your homeWhat's special
Privacy treesExpansive loftPrivate guest wingOutdoor kitchenDedicated officePremium carpetingHome theatre
Zillow last checked:
Listing updated:
Listed by:
Grant Whittle 0649932 (972)822-9856,
VIP Realty 214-295-4888
Bought with:
Mike Farish
Coldwell Banker Apex, REALTORS
Source: NTREIS,MLS#: 21034149
Facts & features
Interior
Bedrooms & bathrooms
- Bedrooms: 4
- Bathrooms: 4
- Full bathrooms: 3
- 1/2 bathrooms: 1
Primary bedroom
- Level: First
- Dimensions: 20 x 15
Bedroom
- Level: First
- Dimensions: 12 x 12
Bedroom
- Level: Second
- Dimensions: 14 x 12
Bedroom
- Level: Second
- Dimensions: 14 x 12
Breakfast room nook
- Level: First
- Dimensions: 12 x 10
Kitchen
- Level: First
- Dimensions: 20 x 13
Library
- Level: First
- Dimensions: 13 x 12
Living room
- Features: Built-in Features, Ceiling Fan(s), Fireplace
- Level: First
- Dimensions: 22 x 20
Media room
- Level: Second
- Dimensions: 15 x 14
Utility room
- Level: First
- Dimensions: 7 x 8
Appliances
- Included: Built-In Gas Range, Double Oven, Dishwasher, Gas Cooktop, Refrigerator, Tankless Water Heater, Vented Exhaust Fan
Features
- Built-in Features, Chandelier, Decorative/Designer Lighting Fixtures, Double Vanity, Granite Counters, High Speed Internet, Kitchen Island, Loft, Open Floorplan, Walk-In Closet(s), Wired for Sound
- Flooring: Carpet, Hardwood, Tile
- Has basement: No
- Number of fireplaces: 1
- Fireplace features: Living Room
Interior area
- Total interior livable area: 4,047 sqft
Property
Parking
- Total spaces: 3
- Parking features: Electric Gate, Garage, Garage Door Opener, Gated
- Attached garage spaces: 3
Features
- Levels: Two
- Stories: 2
- Exterior features: Outdoor Grill, Outdoor Kitchen, Outdoor Living Area
- Pool features: Cabana, Outdoor Pool, Pool, Pool/Spa Combo, Waterfall
- Fencing: Wrought Iron
Lot
- Size: 1.08 Acres
- Features: Acreage, Landscaped, Subdivision
Details
- Parcel number: 000000061037
- Other equipment: Home Theater
Construction
Type & style
- Home type: SingleFamily
- Architectural style: Detached
- Property subtype: Single Family Residence
Materials
- Foundation: Slab
- Roof: Composition
Condition
- Year built: 2005
Utilities & green energy
- Sewer: Public Sewer
- Water: Public
- Utilities for property: Electricity Available, Natural Gas Available, Phone Available, Sewer Available, Separate Meters, Water Available
Community & HOA
Community
- Security: Security System, Carbon Monoxide Detector(s), Fire Alarm
- Subdivision: Stoneleigh Phase II
HOA
- Has HOA: Yes
- Services included: Maintenance Grounds
- HOA fee: $698 annually
- HOA name: Magnolia Management Company
- HOA phone: 214-953-2200
Location
- Region: Heath
Financial & listing details
- Tax assessed value: $1,044,072
- Annual tax amount: $13,534
- Date on market: 8/16/2025
- Cumulative days on market: 228 days
- Electric utility on property: Yes
Price history
| Date | Event | Price |
|---|---|---|
| 4/1/2026 | Sold | -- |
Source: NTREIS #21034149 Report a problem | ||
| 2/26/2026 | Contingent | $1,250,000$309/sqft |
Source: NTREIS #21034149 Report a problem | ||
| 8/16/2025 | Listed for sale | $1,250,000$309/sqft |
Source: NTREIS #21034149 Report a problem | ||
| 7/9/2025 | Listing removed | $1,250,000$309/sqft |
Source: NTREIS #20946995 Report a problem | ||
| 6/18/2025 | Price change | $1,250,000-7.4%$309/sqft |
Source: NTREIS #20946995 Report a problem | ||
| 5/24/2025 | Listed for sale | $1,350,000+103%$334/sqft |
Source: NTREIS #20946995 Report a problem | ||
| 12/1/2020 | Sold | -- |
Source: Ebby Halliday solds #14444264_75032 Report a problem | ||
| 11/21/2020 | Pending sale | $665,000$164/sqft |
Source: 190 - Richardson Office #14444264 Report a problem | ||
| 10/26/2020 | Price change | $665,000-3.5%$164/sqft |
Source: 190 - Richardson Office #14444264 Report a problem | ||
| 10/19/2020 | Price change | $689,000-1.6%$170/sqft |
Source: 190 - Richardson Office #14444264 Report a problem | ||
| 10/4/2020 | Listed for sale | $699,900+23.2%$173/sqft |
Source: Ebby Halliday, REALTORS #14444264 Report a problem | ||
| 12/26/2017 | Sold | -- |
Source: Agent Provided Report a problem | ||
| 12/14/2017 | Pending sale | $568,000$140/sqft |
Source: Keller Williams Central #13657409 Report a problem | ||
| 8/12/2017 | Listed for sale | $568,000+1.6%$140/sqft |
Source: Keller Williams Central #13657409 Report a problem | ||
| 5/23/2017 | Listing removed | $559,000$138/sqft |
Source: Rockwall #13495146 Report a problem | ||
| 3/15/2017 | Price change | $559,000-1.8%$138/sqft |
Source: Keller Williams - Rockwall #13495146 Report a problem | ||
| 11/17/2016 | Listed for sale | $569,000+3.6%$141/sqft |
Source: Keller Williams - Rockwall #13495146 Report a problem | ||
| 7/1/2016 | Listing removed | $549,000$136/sqft |
Source: Keller Williams - Rockwall #13291175 Report a problem | ||
| 6/12/2016 | Price change | $549,000-5.2%$136/sqft |
Source: Keller Williams - Rockwall #13291175 Report a problem | ||
| 4/5/2016 | Price change | $579,000-3.3%$143/sqft |
Source: Keller Williams - Rockwall #13291175 Report a problem | ||
| 12/22/2015 | Listed for sale | $599,000$148/sqft |
Source: Keller Williams Rockwall #13291175 Report a problem | ||
Public tax history
| Year | Property taxes | Tax assessment |
|---|---|---|
| 2025 | $13,534 +1.3% | $943,041 +10% |
| 2024 | $13,358 +18.9% | $857,310 +10% |
| 2023 | $11,238 -8.3% | $779,373 +10% |
| 2022 | $12,255 +1.4% | $708,521 +10% |
| 2021 | $12,087 +3.4% | $644,110 +7.2% |
| 2020 | $11,688 | $600,890 +1% |
| 2019 | -- | $594,680 +2.1% |
| 2018 | $12,508 -0.8% | $582,440 -0.9% |
| 2017 | $12,607 +13.7% | $587,520 +2% |
| 2016 | $11,087 | $575,830 +3.9% |
| 2015 | $11,087 | $554,400 +11% |
| 2014 | $11,087 | $499,580 +3.7% |
| 2013 | -- | $481,800 +0% |
| 2012 | -- | $481,710 |
| 2011 | -- | $481,710 -0.9% |
| 2010 | -- | $485,840 -0.8% |
| 2009 | -- | $489,980 -7.8% |
| 2008 | -- | $531,620 -0.8% |
| 2007 | -- | $536,080 +3.8% |
| 2006 | -- | $516,680 +694.9% |
| 2005 | -- | $65,000 |
Find assessor info on the county website
Neighborhood: 75032
Nearby homes
- $954,2008 bd3 ba4.7k sqft9 Kensington Dr, Heath, TX 75032Off Market
- $1,151,8004 bd3 ba4.2k sqft123 Berkshire Dr, Heath, TX 75032Off Market
- $--4 bd5 ba4k sqft120 Berkshire Ln, Rockwall, TX 75032Sold
- $959,9004 bd4 ba4k sqft120 Berkshire Dr, Heath, TX 75032Off Market
- $1,325,7005 bd5 ba5.6k sqft14 Kensington Dr, Heath, TX 75032Off Market
- $--4 bd5 ba4.1k sqft3 Clements Ct, Heath, TX 75032Sold
- $909,9004 bd4 ba4.1k sqft4 Saint James Ct, Heath, TX 75032Off Market
- $848,1004 bd3 ba3.2k sqft4 Clements Ct, Heath, TX 75032Off Market
Nearby schools
GreatSchools rating
- 8/10Amy Parks-Heath Elementary SchoolGrades: PK-6Distance: 0.8 mi
- 8/10Maurine Cain Middle SchoolGrades: 7-8Distance: 2.3 mi
- 7/10Rockwall-Heath High SchoolGrades: 9-12Distance: 1.1 mi
Schools provided by the listing agent
- Elementary: Amy Parks-Heath
- Middle: Cain
- High: Heath
- District: Rockwall ISD
Source: NTREIS. This data may not be complete. We recommend contacting the local school district to confirm school assignments for this home.
Get a cash offer in 3 minutes
Find out how much your home could sell for in as little as 3 minutes with a no-obligation cash offer.
Estimated market value
$1,204,600
Get a cash offer in 3 minutes
Find out how much your home could sell for in as little as 3 minutes with a no-obligation cash offer.
Estimated market value
$1,204,600
- Texas
- Rockwall County
- Heath
- 75032
- 13 Kensington Dr
Nearby cities
Nearby zip codes
Other Heath Topics
