A 1926 historic gem with the charm of Avondale Estates' earliest days and the modern updates buyers want today, 13 Kensington Road is a truly special place to call home. Celebrating its 100th birthday this year, this historically significant residence is one of the first homes built in Avondale Estates, offering a rare connection to the city's beginnings. Recently updated with a new HVAC system, tankless water heater, whole-house water filtration, updated lighting, and fresh paint, it pairs timeless character with everyday comfort. Nestled in the heart of Avondale Estates, this is the kind of home that feels like it belongs in a Southern storybook, where neighbors wave from front porches, tree-lined streets invite evening strolls, and community is more than just a buzzword. Set on a beautiful, oversized, flat lot, the property offers room to enjoy the outdoors and a setting that is increasingly hard to find. The screened porch is a favorite gathering spot, perfect for morning coffee, evening cocktails, or simply settling in and enjoying the beauty of the property. And then there's the location. Bess Walker Park and Avondale Lake, Avondale Swim & Tennis Club, Avondale Estates Square and its thriving business district, Willis Park, The Museum School, and downtown Decatur are all close by. Historic charm, modern comfort, an exceptional lot, and a neighborhood with a story of its own. This is Avondale Estates at its very best.
Active under contract
$995,000
13 Kensington Rd, Avondale Estates, GA 30002
4beds
2,297sqft
Single Family Residence
Built in 1926
0.42 Acres Lot
$969,300 Zestimate®
$433/sqft
$-- HOA
What's special
New hvac systemUpdated lightingTankless water heaterBeautiful oversized flat lotTree-lined streetsExceptional lotWhole-house water filtration
- 13 days
- 804
- 55
Zillow last checked:
Listing updated:
Listed by:
Chuck D Smith 404-551-2607,
Keller Williams Realty,
Jennifer T Newman 404-316-5265,
Keller Williams Realty
Source: GAMLS,MLS#: 10852819
Facts & features
Interior
Bedrooms & bathrooms
- Bedrooms: 4
- Bathrooms: 2
- Full bathrooms: 2
- Main level bathrooms: 1
- Main level bedrooms: 2
Rooms
- Room types: Family Room
Kitchen
- Features: Pantry, Solid Surface Counters
Heating
- Forced Air
Cooling
- Ceiling Fan(s), Central Air
Appliances
- Included: Dishwasher
- Laundry: Mud Room
Features
- High Ceilings, Walk-In Closet(s)
- Flooring: Hardwood
- Basement: Interior Entry,Unfinished
- Number of fireplaces: 1
- Fireplace features: Living Room
- Common walls with other units/homes: No Common Walls
Interior area
- Total structure area: 2,297
- Total interior livable area: 2,297 sqft
- Finished area above ground: 2,297
- Finished area below ground: 0
Video & virtual tour
Property
Parking
- Parking features: Off Street, Parking Pad
- Has uncovered spaces: Yes
Features
- Levels: Two
- Stories: 2
- Patio & porch: Deck, Screened
- Fencing: Back Yard
- Body of water: None
Lot
- Size: 0.42 Acres
- Features: Private
Details
- Parcel number: 15 249 04 028
Construction
Type & style
- Home type: SingleFamily
- Architectural style: Tudor
- Property subtype: Single Family Residence
Materials
- Brick
- Roof: Composition
Condition
- Resale
- New construction: No
- Year built: 1926
Utilities & green energy
- Sewer: Public Sewer
- Water: Public
- Utilities for property: Cable Available, Electricity Available, High Speed Internet, Natural Gas Available
Community & HOA
Community
- Features: Clubhouse, Park, Sidewalks, Swim Team, Tennis Court(s), Near Shopping
- Subdivision: Avondale Estates
HOA
- Has HOA: No
- Services included: None
Location
- Region: Avondale Estates
Financial & listing details
- Price per square foot: $433/sqft
- Tax assessed value: $674,000
- Annual tax amount: $9,288
- Date on market: 9/24/2026
- Cumulative days on market: 13 days
- Listing agreement: Exclusive Right To Sell
- Electric utility on property: Yes
Estimated market value
$969,300
$921,000 - $1.02M
$2,681/mo
Price history
| Date | Event | Price |
|---|---|---|
| 9/24/2026 | Listed for sale | $995,000+2.1%$433/sqft |
Source:  FMLS GA #7843689 Report a problem FMLS GA #7843689 Report a problem | ||
| 9/15/2026 | Listing removed | $975,000$424/sqft |
Source: FMLS GA #7822866 Report a problem | ||
| 8/19/2026 | Listed for sale | $975,000+2.8%$424/sqft |
Source: FMLS GA #7822866 Report a problem | ||
| 6/12/2026 | Sold | $948,800+2.6%$413/sqft |
Source:  GAMLS #10755549 Report a problem GAMLS #10755549 Report a problem | ||
| 5/1/2026 | Pending sale | $925,000$403/sqft |
Source: GAMLS #10755549 Report a problem | ||
| 5/1/2026 | Listed for sale | $925,000$403/sqft |
Source: GAMLS #10755549 Report a problem | ||
| 5/1/2026 | Pending sale | $925,000$403/sqft |
Source: FMLS GA #7759485 Report a problem | ||
| 5/1/2026 | Listed for sale | $925,000+174.9%$403/sqft |
Source: FMLS GA #7759485 Report a problem | ||
| 8/19/2011 | Sold | $336,500-10.3%$146/sqft |
Source: Public Record Report a problem | ||
| 12/13/2010 | Listing removed | $375,000$163/sqft |
Source: Solid Source Realty GA #4002410 Report a problem | ||
| 6/26/2010 | Price change | $375,000-2.6%$163/sqft |
Source: Solid Source Realty GA #4002410 Report a problem | ||
| 3/8/2010 | Price change | $385,000-3.8%$168/sqft |
Source: Solid Source Realty GA #4002410 Report a problem | ||
| 1/22/2010 | Listed for sale | $400,000-4.8%$174/sqft |
Source: Solid Source Realty GA #4002410 Report a problem | ||
| 9/19/2009 | Listing removed | $420,000$183/sqft |
Source: Solid Source Realty #3932852 Report a problem | ||
| 7/18/2009 | Listed for sale | $420,000$183/sqft |
Source: Solid Source Realty #3932852 Report a problem | ||
Public tax history
| Year | Property taxes | Tax assessment |
|---|---|---|
| 2025 | $9,288 +19.4% | $269,600 +22% |
| 2024 | $7,779 +11.8% | $221,040 +6.2% |
| 2023 | $6,955 +6.2% | $208,120 +19.7% |
| 2022 | $6,547 +6.7% | $173,920 +7.4% |
| 2021 | $6,136 +4.3% | $161,960 +3.1% |
| 2020 | $5,882 +6.9% | $157,160 +6% |
| 2019 | $5,500 -0.3% | $148,280 +3.5% |
| 2018 | $5,519 +1.8% | $143,280 +10.2% |
| 2017 | $5,420 +0.8% | $130,040 +0.6% |
| 2016 | $5,378 | $129,320 +35.7% |
| 2014 | $5,378 | $95,280 -13.8% |
| 2013 | -- | $110,520 +14.7% |
| 2012 | -- | $96,320 -22.7% |
| 2011 | -- | $124,600 |
| 2010 | $4,982 | $124,600 |
| 2009 | $4,982 +7.7% | $124,600 |
| 2008 | $4,626 +1% | $124,600 |
| 2007 | $4,579 | $124,600 |
| 2006 | $4,579 +3.7% | $124,600 +3.6% |
| 2005 | $4,414 +9.6% | $120,280 +6% |
| 2004 | $4,027 +1.9% | $113,480 +2.1% |
| 2003 | $3,953 +16% | $111,200 +4.9% |
| 2002 | $3,407 +0.8% | $106,000 |
| 2001 | $3,381 | $106,000 |
Find assessor info on the county website
Monthly payment
Est. payment
Payment breakdown
Explore the cost of this home by adjusting the details. Changes won't be saved.Climate risks
Neighborhood: 30002
Nearby schools
Schools provided by the listing agent
- Elementary: Avondale
- Middle: Druid Hills
- High: Druid Hills
Source: GAMLS. This data may not be complete. We recommend contacting the local school district to confirm school assignments for this home.
- $880,3004 bd3 ba3.3k sqft11 Kensington Rd, Avondale Estates, GA 30002Off Market
- $1,380,3005 bd3 ba4.3k sqft15 Kensington Rd, Avondale Estates, GA 30002Off Market
- $841,0004 bd3 ba2.8k sqft16 Berkeley Rd, Avondale Est, GA 30002Off Market
- $1,035,3004 bd3 ba3.4k sqft14 Berkeley Rd, Avondale Estates, GA 30002Off Market
Similar homes
- $1,078,5004 bd3 ba2.5k sqft1582 Alder Ct, Atlanta, GA 30317For Sale
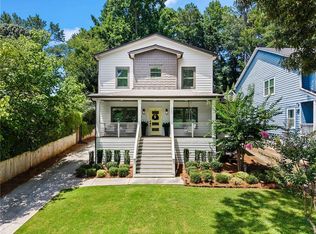
 MLS ID #7837846, Betsy Meagher, Atlanta Fine Homes Sotheby's International. FMLS GA
 - $995,0004 bd3 ba2.4k sqft3648 Kingsboro Rd NE, Atlanta, GA 30319For Sale
 MLS ID #7840379, Ross Harrell, Dorsey Alston Realtors. FMLS GA
 - $899,0004 bd2 ba2k sqft1052 Country Ln NE, Atlanta, GA 30324Active

 MLS ID #10851187, Carmen S Johnson, Compass. GAMLS
 - $1,100,0004 bd4 ba2.7k sqft1456 Miller Ave NE, Atlanta, GA 30307Active
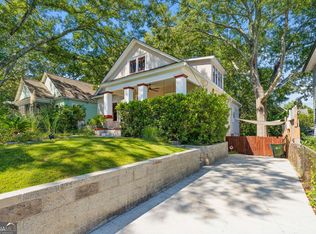 MLS ID #10848085, Jeff Raw, Keller Williams Realty. GAMLS
 - $775,0004 bd4 ba2.6k sqft3009 Greenoaks Cir, Atlanta, GA 30345For SaleMLS ID #7834474, Stephanie Bolton, Atlanta Fine Homes Sotheby's International. FMLS GA
- $785,0004 bd3 ba2.7k sqft401 Ashburton Ave, Atlanta, GA 30317For SaleMLS ID #7801303, Kim Wilkin, Atlanta Fine Homes Sotheby's International. FMLS GA
- $1,050,0004 bd4 ba2.9k sqft744 E Side Ave SE, Atlanta, GA 30316Active Under ContractMLS ID #10848740, Marc Takacs, Keller Williams Lake Oconee. GAMLS
- $850,0005 bd4 ba3.2k sqft2544 Circlewood Rd NE, Atlanta, GA 30345For SaleMLS ID #7841792, Peggy Hibbert, Atlanta Fine Homes Sotheby's International. FMLS GA
- $900,0005 bd4 ba3k sqft1708 Childerlee Ln NE, Atlanta, GA 30329ActiveMLS ID #10846437, Michael Webb, Compass. GAMLS
- $1,200,0004 bd2 ba2.1k sqft1031 McLynn Ave NE, Atlanta, GA 30306ActiveMLS ID #10811063, Michael Fischer, Ansley RE | Christie's Int'l RE. GAMLS
- $995,0005 bd4 ba3.1k sqft4791 Layfield Dr, Atlanta, GA 30338For SaleMLS ID #7820929, Sheila Malloy, Atlanta Communities. FMLS GA
- $890,0003 bd3 ba2.1k sqft452 Euclid Ter NE, Atlanta, GA 30307For SaleMLS ID #7831110, Tracy Roberson, HomeSmart. FMLS GA
- $525,0004 bd3 ba2.7k sqft2071 Luxuria Ct, Tucker, GA 30084ActiveMLS ID #10854319, Brandon Discenza, Keller Williams Realty PeachtreeRoad. GAMLS
- $975,0004 bd3 ba3.4k sqft5506 Whitewood Ct, Atlanta, GA 30338For SaleMLS ID #7822517, The Griffith Group, Atlanta Fine Homes Sotheby's International. FMLS GA
- $719,0005 bd3 ba2.5k sqft2598 E Tupelo St SE, Atlanta, GA 30317For SaleMLS ID #7795678, Mandi Robertson, Compass. FMLS GA
- $729,9003 bd3 ba2.1k sqft4141 Ashwoody Trl NE, Atlanta, GA 30319For SaleMLS ID #7848886, Gretchen Patsios, EXP Realty, LLC.. FMLS GA
- $525,0004 bd4 ba2.2k sqft2911 Haralson Rd, Decatur, GA 30033For SaleMLS ID #7804270, Ruoxue Wang, Atlanta Realty Global, LLC.. FMLS GA
- $975,0004 bd4 ba3.3k sqft2000 Brookside Dr, Roswell, GA 30076For SaleMLS ID #7832966, Emily Tate, Atlanta Fine Homes Sotheby's International. FMLS GA
- $1,225,0004 bd2 ba1.9k sqft777 Brookridge Dr NE, Atlanta, GA 30306For SaleMLS ID #7767120, Alex McLean, Atlanta Fine Homes Sotheby's International. FMLS GA
- $845,0004 bd3 ba3.3k sqft537 Winton Ter NE, Atlanta, GA 30308ActiveMLS ID #10756428, Paula Taylor, BHHS Georgia Properties. GAMLS
