A rare mid-century modern gem, this four-bedroom, two-bath 1966 home was designed by noted Asheville architect Bert King, blending timeless design with modern luxury. Located in the desirable Kimberly Woods neighborhood, just minutes from downtown and Beaver Lake, the home has been extensively renovated with $900k in thoughtful updates. The split-level floor plan features a stunning new kitchen with Thermador appliances and dining area, a step-down living room opening to an expanded deck with black locust wood, and walls of sliders showcasing the landscaped acre. The dramatic central stone chimney featuring 2 fireplaces have been fully restored, while original details such as custom metal stairwell, built-ins, and striking tilework preserve its mid-century soul. Perfect for entertaining, the home’s open flow connects indoor and outdoor living, with terraced hardscaping and a private cul-de-sac setting. Hidden from the street yet moments from city life, this rare Bert King design offers both architectural significance and everyday livability.
Closed
$1,549,000
13 Kent Pl, Asheville, NC 28804
4beds
2,805sqft
Single Family Residence
Built in 1966
1.1 Acres Lot
$1,532,500 Zestimate®
$552/sqft
$3,754 Estimated rent
Home value
$1,532,500
$1.39M - $1.69M
$3,754/mo
Zestimate® history
Owner options
List your home for rent
$3,754/mo
Rent Zestimate®
Find your next renter with Zillow Rental Manager. Plus, with online applications, you can quickly screen prospective tenants – for free.
$3,754/mo
Rent Zestimate®
Refinance and save
$8,839/mo
Est. payment
Refinancing to a lower rate could help reduce your monthly payments and save thousands over the life of the loan.
$8,839/mo
Est. payment
Explore your selling options
Work with a Zillow partner agent
Leverage their expertise and Zillow's premium Showcase listings to get your home seen by more buyers.
Get startedList with your own agent
Get your home in front of millions of buyers by listing it on Zillow.
Learn how to do itSell it yourself
Take full control of how buyers see your home on Zillow by listing For Sale by Owner (FSBO).
List your homeWhat's special
Private cul-de-sac settingLandscaped acreTerraced hardscapingStriking tileworkCustom metal stairwellDining areaHidden from the street
Zillow last checked:
Listing updated:
Listed by:
Anthony Guthmiller anthonyg@mymosaicrealty.com,
Mosaic Community Lifestyle Realty
Bought with:
Lynn Bolser
NextHome AVL Realty
Source: Canopy MLS as distributed by MLS GRID,MLS#: 4359189
Facts & features
Interior
Bedrooms & bathrooms
- Bedrooms: 4
- Bathrooms: 2
- Full bathrooms: 2
- Main level bedrooms: 2
Primary bedroom
- Level: Main
- Area: 208 Square Feet
- Dimensions: 16' 0" X 13' 0"
Bedroom s
- Features: Built-in Features
- Level: Main
- Area: 176 Square Feet
- Dimensions: 16' 0" X 11' 0"
Bedroom s
- Level: Basement
- Area: 208 Square Feet
- Dimensions: 16' 0" X 13' 0"
Bedroom s
- Level: Basement
- Area: 176 Square Feet
- Dimensions: 16' 0" X 11' 0"
Bathroom full
- Features: Built-in Features
- Level: Main
- Area: 60 Square Feet
- Dimensions: 12' 0" X 5' 0"
Bathroom full
- Features: Built-in Features
- Level: Basement
- Area: 60 Square Feet
- Dimensions: 12' 0" X 5' 0"
Den
- Features: Built-in Features
- Level: Basement
- Area: 544 Square Feet
- Dimensions: 32' 0" X 17' 0"
Dining room
- Features: Built-in Features, Vaulted Ceiling(s)
- Level: Main
- Area: 225 Square Feet
- Dimensions: 15' 0" X 15' 0"
Kitchen
- Features: Built-in Features, Open Floorplan, Vaulted Ceiling(s)
- Level: Main
- Area: 180 Square Feet
- Dimensions: 12' 0" X 15' 0"
Laundry
- Level: Basement
- Area: 476 Square Feet
- Dimensions: 28' 0" X 17' 0"
Living room
- Features: Vaulted Ceiling(s)
- Level: Main
- Area: 544 Square Feet
- Dimensions: 32' 0" X 17' 0"
Heating
- Central, Heat Pump, Natural Gas
Cooling
- Ceiling Fan(s), Central Air
Appliances
- Included: Dishwasher, Disposal, Electric Oven, Exhaust Fan, Exhaust Hood, Gas Cooktop, Ice Maker, Microwave, Oven, Refrigerator, Tankless Water Heater
- Laundry: Utility Room, Inside, Lower Level
Features
- Built-in Features, Open Floorplan, Storage
- Flooring: Carpet, Wood
- Doors: Screen Door(s), Sliding Doors
- Windows: Insulated Windows
- Basement: Daylight,Exterior Entry,Finished,Walk-Out Access
- Fireplace features: Den, Gas, Gas Log, Living Room
Interior area
- Total structure area: 1,633
- Total interior livable area: 2,805 sqft
- Finished area above ground: 1,633
- Finished area below ground: 1,172
Property
Parking
- Total spaces: 5
- Parking features: Attached Carport, Driveway, Parking Space(s)
- Carport spaces: 2
- Uncovered spaces: 3
Features
- Levels: Two
- Stories: 2
- Patio & porch: Covered, Deck, Front Porch, Patio, Porch
- Exterior features: Storage, Storage Unit (Off Site)
- Fencing: Back Yard
- Has view: Yes
- View description: Mountain(s)
- Waterfront features: None
Lot
- Size: 1.1 Acres
- Features: Cul-De-Sac, Green Area, Wooded, Views
Details
- Additional structures: Shed(s)
- Parcel number: 975008275800000
- Zoning: RS4
- Special conditions: Standard
Construction
Type & style
- Home type: SingleFamily
- Architectural style: Contemporary
- Property subtype: Single Family Residence
Materials
- Stone, Wood
Condition
- New construction: No
- Year built: 1966
Utilities & green energy
- Sewer: Public Sewer
- Water: City
- Utilities for property: Other - See Remarks
Community & HOA
Community
- Security: Carbon Monoxide Detector(s), Radon Mitigation System, Smoke Detector(s)
- Subdivision: Kimberly Woods
Location
- Region: Asheville
Financial & listing details
- Price per square foot: $552/sqft
- Tax assessed value: $1,359,300
- Annual tax amount: $7,152
- Date on market: 4/3/2026
- Cumulative days on market: 5 days
- Listing terms: Cash,Conventional
- Road surface type: Concrete, Gravel, Paved
Price history
| Date | Event | Price |
|---|---|---|
| 5/8/2026 | Sold | $1,549,000$552/sqft |
Source:  Canopy MLS as distributed by MLS GRID #4359189 Report a problem Canopy MLS as distributed by MLS GRID #4359189 Report a problem | ||
| 4/8/2026 | Pending sale | $1,549,000$552/sqft |
Source: Canopy MLS as distributed by MLS GRID #4359189 Report a problem | ||
| 4/3/2026 | Listed for sale | $1,549,000-18.4%$552/sqft |
Source: Canopy MLS as distributed by MLS GRID #4359189 Report a problem | ||
| 10/28/2025 | Listing removed | $1,899,000$677/sqft |
Source: Canopy MLS as distributed by MLS GRID #4293077 Report a problem | ||
| 9/19/2025 | Price change | $1,899,000-1.4%$677/sqft |
Source: Canopy MLS as distributed by MLS GRID #4293077 Report a problem | ||
| 8/22/2025 | Listed for sale | $1,925,000+63.8%$686/sqft |
Source: Canopy MLS as distributed by MLS GRID #4293077 Report a problem | ||
| 6/4/2024 | Listing removed | -- |
Source: Beverly-Hanks & Associates, Inc. Report a problem | ||
| 3/16/2023 | Pending sale | $1,175,000-2.1%$419/sqft |
Source: Beverly-Hanks & Associates, Inc. #3911944 Report a problem | ||
| 3/15/2023 | Sold | $1,200,000+2.1%$428/sqft |
Source: Canopy MLS as distributed by MLS GRID #3911944 Report a problem | ||
| 2/13/2023 | Pending sale | $1,175,000$419/sqft |
Source: Beverly-Hanks & Associates, Inc. #3911944 Report a problem | ||
| 2/10/2023 | Listed for sale | $1,175,000-2.1%$419/sqft |
Source: Canopy MLS as distributed by MLS GRID #3911944 Report a problem | ||
| 1/30/2023 | Listing removed | -- |
Source: Beverly-Hanks & Associates, Inc. Report a problem | ||
| 10/17/2022 | Listed for sale | $1,200,000+287.1%$428/sqft |
Source: Canopy MLS as distributed by MLS GRID #3911944 Report a problem | ||
| 6/23/2004 | Sold | $310,000+13.1%$111/sqft |
Source: Public Record Report a problem | ||
| 11/15/1999 | Sold | $274,000$98/sqft |
Source: Public Record Report a problem | ||
Public tax history
| Year | Property taxes | Tax assessment |
|---|---|---|
| 2025 | $7,152 +6.6% | $651,100 +0.3% |
| 2024 | $6,707 +23.1% | $649,200 +20% |
| 2023 | $5,450 +1% | $541,100 |
| 2022 | $5,396 | $541,100 |
| 2021 | $5,396 +30.3% | $541,100 +40.8% |
| 2020 | $4,141 | $384,200 |
| 2019 | $4,141 | $384,200 |
| 2018 | $4,141 | $384,200 +47.3% |
| 2017 | $4,141 -0.9% | $260,900 |
| 2016 | $4,180 +30.4% | $260,900 |
| 2015 | $3,206 +1.2% | $260,900 |
| 2014 | $3,167 | $260,900 |
| 2013 | -- | $260,900 -15% |
| 2012 | -- | $306,900 |
| 2011 | -- | $306,900 |
| 2010 | -- | $306,900 |
| 2009 | -- | $306,900 |
| 2007 | -- | $306,900 |
| 2006 | -- | $306,900 +13.5% |
| 2005 | -- | $270,500 |
| 2003 | -- | $270,500 |
| 2002 | -- | $270,500 +58.5% |
| 2001 | -- | $170,700 |
Find assessor info on the county website
Neighborhood: 28804
Nearby homes
- $542,2004 bd2 ba2.1k sqft9 Kent Pl, Asheville, NC 28804Off Market
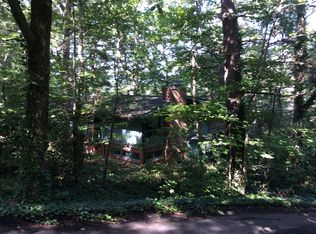
- $1,750,0004 bd4 ba4.1k sqft4 Kent Pl, Asheville, NC 28804For Sale

- $1,239,2004 bd4 ba3.2k sqft44 Woodbury Rd, Asheville, NC 28804Off Market
- $551,2003 bd2 ba1.4k sqft52 Woodbury Rd, Asheville, NC 28804Off Market
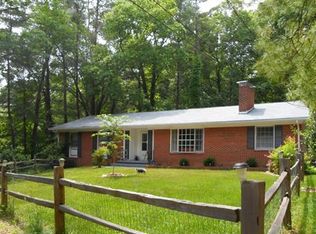
- $920,1005 bd3 ba2.9k sqft56 Woodbury Rd, Asheville, NC 28804Off Market
- $1,260,3004 bd3 ba1.9k sqft6 Blackberry Ln, Asheville, NC 28804Off Market
- $950,0003 bd4 ba2.7k sqft7 Kent Pl, Asheville, NC 28804Sold
- $870,2003 bd3 ba2.7k sqft2 Kent Pl, Asheville, NC 28804Off Market
Nearby schools
GreatSchools rating
- 4/10Ira B Jones ElementaryGrades: PK-5Distance: 1.4 mi
- 7/10Asheville MiddleGrades: 6-8Distance: 4.4 mi
- 6/10Asheville HighGrades: PK,9-12Distance: 5.2 mi
Schools provided by the listing agent
- Elementary: Asheville City
- Middle: Asheville
- High: Asheville
Source: Canopy MLS as distributed by MLS GRID. This data may not be complete. We recommend contacting the local school district to confirm school assignments for this home.
Get a cash offer in 3 minutes
Find out how much your home could sell for in as little as 3 minutes with a no-obligation cash offer.
Estimated market value
$1,532,500
Get a cash offer in 3 minutes
Find out how much your home could sell for in as little as 3 minutes with a no-obligation cash offer.
Estimated market value
$1,532,500
Nearby cities
Nearby neighborhoods
Nearby zip codes
Other Asheville Topics
