Skip main navigation
Off market
  • $476,900

    13 Kevin Ct, Wyomissing, PA 19610

    4beds
    3,187sqft
    SingleFamily
    Built in 1970
    8,276 Square Feet Lot
    $476,900 Zestimate®
    $150/sqft
    $3,046 Estimated rent

    Home value

    $476,900

    $453,000 - $501,000

    $3,046/mo

    Zestimate® history
    Loading
    Loading...

    Owner options

    List your home for rent

    $3,046/mo

    Rent Zestimate®

    Find your next renter with Zillow Rental Manager. Plus, with online applications, you can quickly screen prospective tenants – for free.

    Learn more

    $3,046/mo

    Rent Zestimate®

    Refinance and save

    $3,147/mo

    Est. payment

    Refinancing to a lower rate could help reduce your monthly payments and save thousands over the life of the loan.

    See today's rates

    $3,147/mo

    Est. payment

    Explore your selling options

    Work with a Zillow partner agent

    Leverage their expertise and Zillow's premium Showcase listings to get your home seen by more buyers.

    Get started

    List with your own agent

    Get your home in front of millions of buyers by listing it on Zillow.

    Learn how to do it

    Sell it yourself

    Take full control of how buyers see your home on Zillow by listing For Sale by Owner (FSBO).

    List your home

    What's special

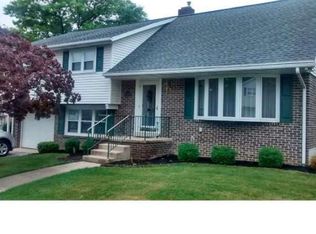
    Welcome home to this beautiful brick/vinyl 2-story located on a lovely landscaped .19 acre cul-de-sac lot! As you drive up you'll notice the lovely front portico entrance, as well as the spacious driveway for additional off-street parking. Upon entering the home, you'll see the flagstone entry and the spacious formal living room boasting oak hardwood flooring, a picture window and crown molding. The updated Rich Maid eat-in kitchen features hardwood flooring, granite countertops/tiled backsplash, stainless appliances which remain, pantry, and a built-in desk. You'll also enjoy having your morning coffee in the bright tiled sunroom located adjacent to the kitchen which gives access to the garage and private fenced back yard. If you had a hard day at the office, you'll love sitting in your own therapeutic hot tub, complete with a privacy fence. Entertaining friends and family will be a delight in the formal dining room featuring hardwood flooring and crown molding. Your family gatherings will be memorable in the lovely family room featuring a brick gas fireplace/slate hearth, built-in corner hutch, chair rail, crown molding and recessed lighting.....don't miss the pocket door! A tiled powder room with a pedestal sink completes the lower level. Continue on up the open staircase to the master bedroom suite which boasts hardwood flooring, recessed lighting, multi-level ceilings, three closets, built-in entertainment center, as well as a sitting area for views of the sunset in the winter. The master bath is impressive with its marble countertops, heated tile floor, corner Jacuzzi glass shower and whirlpool tub, his and hers vanities and built-in cabinetry. The second bedroom features oak flooring, a private tiled bath and two closets. The third bedroom features oak flooring, a cedar-lined closet and built-in desk. There is a fourth bedroom and they are all serviced by a full tiled main hall bath. The basement is partially finished with a carpeted bonus area which could be used for any need you may have and boasts a built-in wine nook and recessed lighting. The unfinished portion of the basement consists of the laundry, utility and storage areas. You won't be disappointed with this home!

    This property is off market, which means it's not currently listed for sale or rent on Zillow. This may be different from what's available on other websites or public sources.

    Facts & features

    Interior

    Bedrooms & bathrooms
    • Bedrooms: 4
    • Bathrooms: 4
    • Full bathrooms: 3
    • 1/2 bathrooms: 1
    Heating
    • Forced air
    Cooling
    • Central
    Appliances
    • Included: Dishwasher, Dryer, Garbage disposal, Microwave, Range / Oven, Refrigerator
    Features
    • Ceiling Fan(s), Window Treatments, Pantry, Cedar Closet(s), Recessed Lighting, Built-Ins, Eat-in Kitchen, Crown Molding, Carpet, Wood Floors, Attic, Formal/Separate Dining Room, Upgraded Countertops, Floor Plan - Traditional, Chair Railings, WhirlPool/HotTub, Water Treat System, Stall Shower, Attic/House Fan, Wine Storage, Tub Shower, Primary Bath(s)
    • Flooring: Hardwood
    • Basement: Finished
    • Has fireplace: Yes
    Interior area
    • Total interior livable area: 3,187 sqft
    • Finished area below ground: 455

    Property

    Parking
    • Total spaces: 1
    • Parking features: Garage - Attached
    Features
    • Exterior features: Vinyl, Brick
    • Has spa: Yes
    Lot
    • Size: 8,276 Square Feet
    Details
    • Parcel number: 80438720729131
    • Special conditions: Standard

    Construction

    Type & style
    • Home type: SingleFamily
    • Architectural style: Colonial
    Materials
    • masonry
    Condition
    • Year built: 1970

    Community & HOA

    Location
    • Region: Wyomissing
    • Municipality: SPRING TWP

    Financial & listing details

    • Price per square foot: $150/sqft
    • Tax assessed value: $148,400
    • Annual tax amount: $6,598

    Price history

    DateEventPrice
    11/23/2020Sold$350,000+1.5%$110/sqft
    Source: Public Record Report a problem
    10/5/2020Pending sale$344,900$108/sqft
    Source: RE/MAX Of Reading #PABK364576 Report a problem
    9/25/2020Listed for sale$344,900$108/sqft
    Source: RE/MAX Of Reading #PABK364576 Report a problem

    Public tax history

    YearProperty taxesTax assessment
    2025$6,598 +3.9%$148,400
    2024$6,349 +5%$148,400
    2023$6,050 +2.5%$148,400
    2022$5,901 +3.6%$148,400
    2021$5,694 $148,400
    2020$5,694 +2.9%$148,400
    2019$5,532 +0.9%$148,400
    2018$5,484 +1.7%$148,400
    2017$5,392 +210.8%$148,400
    2016$1,735 $148,400
    2015$1,735 $148,400
    2014-- $148,400
    2013-- $148,400
    2012-- $148,400
    2011-- $148,400
    2010-- $148,400
    2009-- $148,400
    2008-- $148,400
    2007-- $148,400
    2006-- $148,400
    2005-- $148,400
    2004-- $148,400
    2003-- $148,400
    2002-- $148,400
    2000-- $148,400
    Find assessor info on the county website

    Neighborhood: Whitfield

    Nearby schools

    GreatSchools rating
    Schools provided by the listing agent
    • District: WILSON

    Source: The MLS. This data may not be complete. We recommend contacting the local school district to confirm school assignments for this home.

    Get a cash offer in 3 minutes
    Find out how much your home could sell for in as little as 3 minutes with a no-obligation cash offer.
    Estimated market value
    $476,900
    Get a cash offer in 3 minutes
    Find out how much your home could sell for in as little as 3 minutes with a no-obligation cash offer.
    Estimated market value
    $476,900