Skip main navigation
Off market
  • $129,900

    13 Kevin Dr, Middleboro, MA 02346

    1beds
    560sqft
    MobileManufactured
    Built in 2019
    2,613 Square Feet Lot
    $129,900 Zestimate®
    $232/sqft
    $1,941 Estimated rent

    Home value

    $129,900

    $116,000 - $145,000

    $1,941/mo

    Zestimate® history
    Loading
    Loading...

    Owner options

    List your home for rent

    $1,941/mo

    Rent Zestimate®

    Find your next renter with Zillow Rental Manager. Plus, with online applications, you can quickly screen prospective tenants – for free.

    Learn more

    $1,941/mo

    Rent Zestimate®

    Refinance and save

    $1,133/mo

    Est. payment

    Refinancing to a lower rate could help reduce your monthly payments and save thousands over the life of the loan.

    See today's rates

    $1,133/mo

    Est. payment

    Explore your selling options

    Work with a Zillow partner agent

    Leverage their expertise and Zillow's premium Showcase listings to get your home seen by more buyers.

    Get started

    List with your own agent

    Get your home in front of millions of buyers by listing it on Zillow.

    Learn how to do it

    Sell it yourself

    Take full control of how buyers see your home on Zillow by listing For Sale by Owner (FSBO).

    List your home

    What's special

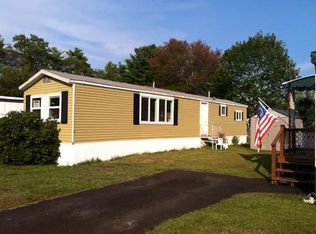
    Welcome Home to Hillcrest Mobile Home Park. A resident owned 55 plus community. Efficiently designed 2020 Brand New Skyline Home single section with large features including spacious living room, beautiful well equipped and appointed kitchen large bedroom washer and dryer area and roomy full bath. Features include 8' foot ceilings, 2x6 wall construction, sheetrock walls, ceiling fan, recessed lighting throughout, crown molding, life proof water proof flooring and color coordinated floors carpet and windoow treatments. Includes refrigerator and Stove. Propane heated forced hot air and beautiful thermal double hung tilt out windows with six over six grills. Maintenance free lifestyle in an affordable park. This new home comes with a 15 month Manufacturer Warranty.

    This property is off market, which means it's not currently listed for sale or rent on Zillow. This may be different from what's available on other websites or public sources.
    Facts & features

    Interior

    Bedrooms & bathrooms
    • Bedrooms: 1
    • Bathrooms: 1
    • Full bathrooms: 1
    Heating
    • Forced air, Gas, Propane / Butane
    Cooling
    • None
    Appliances
    • Included: Range / Oven, Refrigerator
    Features
    • Cable Available, Finish - Sheetrock
    • Flooring: Carpet, Linoleum / Vinyl
    Interior area
    • Total interior livable area: 560 sqft

    Property

    Features
    • Exterior features: Vinyl
    Lot
    • Size: 2,613 sqft

    Construction

    Type & style
    • Home type: MobileManufactured
    Materials
    • Roof: Asphalt
    Condition
    • Year built: 2019

    Community & neighborhood

    Community
    • Community features: Fifty Five Plus Active Community
    Senior living
    • Senior community: Yes
    Location
    • Region: Middleboro

    HOA & financial

    HOA
    • Has HOA: Yes
    • HOA fee: $330 monthly

    Other

    Other facts
    • Adult Community: Yes
    • Amenities: Public Transportation, Shopping, Golf Course, Medical Facility, Highway Access, Laundromat, Walk/Jog Trails, Public School
    • Appliances: Range, Refrigerator, Refrigerator - Energy Star
    • Construction: Modular, Frame
    • Electric Feature: Circuit Breakers, 100 Amps, 220 Volts, 110 Volts
    • Energy Features: Insulated Windows, Insulated Doors, Storm Doors
    • Exterior: Vinyl, Clapboard
    • Exterior Features: Storage Shed, Porch, Deck - Vinyl, Deck - Composite, Garden Area
    • Flooring: Vinyl, Wall To Wall Carpet
    • Heating: Forced Air, Propane, Central Heat, Energy Star
    • Home Own Association: Yes
    • Interior Features: Cable Available, Finish - Sheetrock
    • Lot Description: Paved Drive, Level
    • Reqd Own Association: Yes
    • Road Type: Paved, Private, Privately Maint.
    • Roof Material: Asphalt/Fiberglass Shingles, Asphalt/Composition Shingles
    • Style: Single Wide
    • Foundation: Slab, Insulated Concrete Form, Thermally Broken Foundation/Slab
    • Insulation Feature: Full, Fiberglass, Mixed
    • Utility Connections: For Electric Oven, For Electric Dryer, Washer Hookup, For Gas Dryer
    • Hot Water: Electric
    • Cooling: Window Ac
    • Warranty: Yes

    Price history

    DateEventPrice
    8/20/2020Sold$75,000-5.1%$134/sqft
    Source: Agent Provided Report a problem
    5/29/2020Price change$79,000-11.2%$141/sqft
    Source: Laforce Realty Corp. #72600864 Report a problem
    2/27/2020Price change$89,000-10.1%$159/sqft
    Source: Laforce Realty Corp. #72600864 Report a problem
    2/5/2020Price change$99,000-7.5%$177/sqft
    Source: Laforce Realty Corp. #72600864 Report a problem
    12/21/2019Listed for sale$107,000$191/sqft
    Source: Laforce Realty Corp. #72600864 Report a problem

    Public tax history

    Tax history is unavailable.

    Neighborhood: 02346

    Nearby schools

    GreatSchools rating
    Get a cash offer in 3 minutes
    Find out how much your home could sell for in as little as 3 minutes with a no-obligation cash offer.
    Estimated market value
    $129,900
    Get a cash offer in 3 minutes
    Find out how much your home could sell for in as little as 3 minutes with a no-obligation cash offer.
    Estimated market value
    $129,900