OPEN HOUSE SATURDAY, 8/1 10-12!! 13 Keyes Farm Rd, Deering, NH. Completely renovated and move-in ready - this one will surprise you. Set within a co-op community, with a serene backdrop right on the Contoocook River, this 2-bedroom, 1-bath home offers stylish, affordable living in a setting that's hard to beat. Inside, vaulted ceilings and an open-concept layout create a bright, airy feel throughout. The brand-new kitchen features white shaker cabinets, granite countertops, stainless steel appliances - including a French door refrigerator, range, and dishwasher - and a matte black sink fixture. The living and dining areas flow together seamlessly, making 932 square feet live much larger. Both bedrooms are generously sized with vaulted ceilings, ceiling fans, and great natural light. The updated full bath showcases an espresso vanity with marble-look countertop, matte black hardware, and a curved glass walk-in shower. Nestled in a co-op park along the Contoocook River, this is a rare find - turnkey condition, pet-friendly co-op, and peaceful riverfront living at an accessible price. Schedule your showing today! Agents, see non-public remarks for coop requirements.
Active under contract
Listed by: Unique Realty LLC • Heather Johnson
Price cut: $10K (7/30)
$124,900
13 Keyes Farm Road, Deering, NH 03244
2beds
932sqft
Manufactured Home
Built in 1989
-- sqft lot
$-- Zestimate®
$134/sqft
$-- HOA
What's special
Peaceful riverfront livingCeiling fansMatte black sink fixtureFrench door refrigeratorMatte black hardwareStainless steel appliancesGreat natural light
- 80 days
- 44
- 2
Zillow last checked:
Listing updated:
Listed by:
Heather Johnson,
Unique Realty LLC
Source: PrimeMLS,MLS#: 5096817
Facts & features
Interior
Bedrooms & bathrooms
- Bedrooms: 2
- Bathrooms: 1
- 3/4 bathrooms: 1
Heating
- Forced Air
Cooling
- None
Appliances
- Included: Dishwasher, Microwave, Refrigerator, Electric Stove
Features
- Flooring: Vinyl Plank
- Has basement: No
Interior area
- Total structure area: 932
- Total interior livable area: 932 sqft
- Finished area above ground: 932
- Finished area below ground: 0
Property
Parking
- Parking features: Paved
Accessibility
- Accessibility features: One-Level Home
Features
- Levels: One
- Stories: 1
- Exterior features: Deck
Lot
- Features: Country Setting, Rural
Details
- Parcel number: DRNGM00208B000011L000003
- Zoning description: RES
Construction
Type & style
- Home type: MobileManufactured
- Property subtype: Manufactured Home
Materials
- Vinyl Siding
- Foundation: Skirted
- Roof: Asphalt Shingle
Condition
- New construction: No
- Year built: 1989
Utilities & green energy
- Electric: Circuit Breakers
- Sewer: Community, Private Sewer
- Utilities for property: Other
Community & HOA
HOA
- Services included: Plowing, Sewer, Water, Park Rent
- Additional fee info: Fee: $600
Location
- Region: Deering
Financial & listing details
- Price per square foot: $134/sqft
- Tax assessed value: $40,700
- Annual tax amount: $1,533
- Date on market: 6/26/2026
Estimated market value
Not available
Estimated sales range
Not available
Not available
Price history
| Date | Event | Price |
|---|---|---|
| 7/30/2026 | Price change | $124,900-7.4%$134/sqft |
Source:  PrimeMLS #5096817 Report a problem PrimeMLS #5096817 Report a problem | ||
| 6/26/2026 | Listed for sale | $134,900$145/sqft |
Source: PrimeMLS #5096817 Report a problem | ||
Public tax history
| Year | Property taxes | Tax assessment |
|---|---|---|
| 2024 | $1,144 +8.2% | $40,700 |
| 2023 | $1,057 +14.1% | $40,700 |
| 2022 | $926 -8.3% | $40,700 |
| 2021 | $1,010 | $40,700 |
| 2020 | $1,010 +25% | $40,700 +54.2% |
| 2019 | $808 +1.9% | $26,400 |
| 2018 | $793 -0.9% | $26,400 -1.1% |
| 2017 | $800 +18.2% | $26,700 +12.7% |
| 2016 | $677 +5% | $23,700 +8.7% |
| 2015 | $645 -12.8% | $21,800 -27.3% |
| 2014 | $740 -5% | $30,000 |
| 2013 | $779 | $30,000 -2.3% |
| 2011 | -- | $30,700 |
| 2009 | -- | -- |
| 2008 | -- | -- |
| 2007 | -- | -- |
| 2005 | -- | -- |
| 2004 | -- | -- |
| 2003 | $500 -29.9% | -- |
| 2002 | $714 -1.5% | -- |
| 2001 | $725 | $32,700 |
Find assessor info on the county website
Monthly payment
Climate risks
Neighborhood: 03244



Similar homes
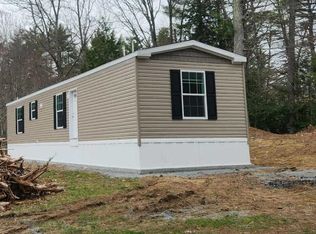
- $139,9002 bd1 ba877 sqft1 Spring Street, Hillsborough, NH 03244Active
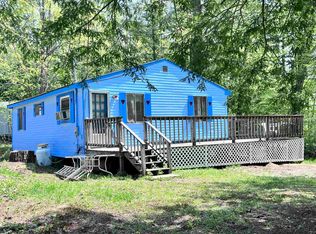 MLS ID #5089472, Samantha Hagstrom. PrimeMLS
 - $184,9992 bd1 ba742 sqft29 Central Street #C, Hillsborough, NH 03244Active
 MLS ID #5101440, Dempsey Realty Group. PrimeMLS
 - $119,0002 bd2 ba1.1k sqft25 Sunset Drive, Hopkinton, NH 03229Active
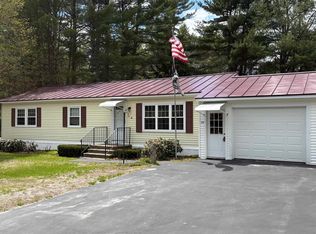 MLS ID #5073550, Colleen Whitney. PrimeMLS
 - $105,0002 bd2 ba1.1k sqft51 Sunset Drive, Hopkinton, NH 03229Active
 MLS ID #5104760, Teresa Hassay. PrimeMLS
