Skip main navigation
Active
  • Listed by: Berkley & Veller Greenwood Country • Dan Normandeau
    $855,000

    13 Kimball Hill, Putney, VT 05346

    2beds
    4,210sqft
    : 
    Loading
    Get pre-qualified
    Single Family Residence
    Built in 1859
    0.27 Acres Lot
    $-- Zestimate®
    $203/sqft
    $-- HOA

    What's special

    Gas fireplaceSoaring ceilingsOriginal architectural detailRadiant ash wood floorsBeautifully carved moldingsOff-street parkingPilates studio
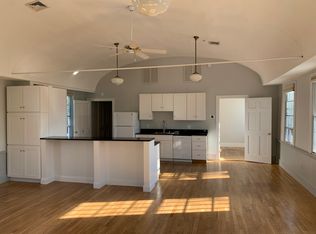
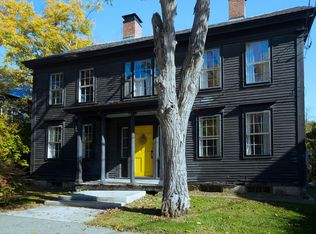
    Bring Your Business Home. This beautifully restored former 1859 Masons Hall has been carefully transformed into a gracious home. Soaring ceilings, period correct 6ft 6/6 windows and original architectural detail attest to the early Italianate Period and the heyday of the ever-so-quaint village of Putney. The current owner has transformed the 1,880sf first floor into a Pilates studio, kitchen and office. Zoned commercial with a fire sprinkler system throughout the house and fully ADA Compliant. An Airbnb is also an option. The 2,330sf private residence upstairs, also accessible by elevator, consists of the large 1,200sf light-filled living room with elegant 11ft ceilings, radiant ash wood floors, beautifully carved moldings, doorways and gas fireplace. The kitchen counters and island top are thick mahogany. The backlit, multi-paned glass cabinet doors rise to the ceiling with an adjacent pantry/ laundry room steps away. The second-floor bedroom is designed as a self-contained apartment with its own entrance, bathroom and kitchenette as well as a fully integrated second bedroom suite. The third-floor master bedroom with a large walk-in closet and tiled bathroom overlooks the fenced-in backyard with its mature landscaping, patio, fishpond and off-street parking. Public water & sewer. Convenient access to Interstate 91. 2.5 hrs. to Boston. 3.5 hrs. to NYC, 1.5 hrs. to Hartford Intl Airport. Walking distance to library, post office, bank, a classic general store, Putney Co-op, & more.
    87 days
    |
    239
    |
    6
    |

    Zillow last checked:

    Listing updated:

    Listed by:

    Dan Normandeau,

    Berkley & Veller Greenwood Country Off:802-254-6400

    Source: PrimeMLS,MLS#: 5083038MLS Logo

    Loading...

      Facts & features

      Interior

      Bedrooms & bathrooms
      • Bedrooms: 2
      • Bathrooms: 4
      • 3/4 bathrooms: 2
      • 1/2 bathrooms: 2
      Heating
      • Oil, Baseboard, Hot Water, Zoned, Radiant Floor
      Cooling
      • None
      Appliances
      • Included: Dishwasher, Dryer, Microwave, Gas Range, Refrigerator, Washer, Electric Water Heater
      • Laundry: 2nd Floor Laundry
      Features
      • Passenger Elevator, In-Law Suite, Kitchen Island, Natural Light, Walk-In Closet(s), Walk-in Pantry
      • Flooring: Ceramic Tile, Hardwood, Softwood, Vinyl
      • Basement: Bulkhead,Concrete,Concrete Floor,Crawl Space,Unfinished,Walk-Up Access
      • Has fireplace: Yes
      • Fireplace features: Gas
      Interior area
      • Total structure area: 4,690
      • Total interior livable area: 4,210 sqft
      • Finished area above ground: 4,210
      • Finished area below ground: 0

      Property

      Parking
      • Parking features: Gravel
      Features
      • Levels: 2.5
      • Stories: 2.5
      • Exterior features: Garden
      • Fencing: Full
      • Frontage length: Road frontage: 66
      Lot
      • Size: 0.27 Acres
      • Features: Level, Neighbor Business, Sidewalks, In Town
      Details
      • Parcel number: 50415810999
      • Zoning description: Village

      Construction

      Type & style
      • Home type: SingleFamily
      • Architectural style: Greek Revival
      • Property subtype: Single Family Residence
      Materials
      • Wood Frame
      • Foundation: Concrete
      • Roof: Slate,Standing Seam
      Condition
      • New construction: No
      • Year built: 1859

      Utilities & green energy

      • Electric: Circuit Breakers
      • Sewer: Public Sewer
      • Utilities for property: Cable Available, Propane, Phone Available

      Community & HOA

      Community
      • Security: Security, Security System
      Location
      • Region: Putney

      Financial & listing details

      • Price per square foot: $203/sqft
      • Tax assessed value: $489,500
      • Annual tax amount: $10,104
      • Date on market: 4/10/2026
      • Road surface type: Paved

        Estimated market value

        Not available

        Estimated sales range

        Not available

        Not available

        Price history

        DateEventPrice
        4/10/2026Listed for sale$855,000-4.9%$203/sqft
        Source: PrimeMLS #5083038 Report a problem
        1/1/2026Listing removed$899,000$214/sqft
        Source: PrimeMLS #5040502 Report a problem
        5/13/2025Listed for sale$899,000-5.4%$214/sqft
        Source: PrimeMLS #5040502 Report a problem
        2/24/2025Listing removed$950,000$226/sqft
        Source: PrimeMLS #5012471 Report a problem
        9/20/2024Price change$950,000-4.5%$226/sqft
        Source: PrimeMLS #5012471 Report a problem
        9/3/2024Listed for sale$995,000+275.5%$236/sqft
        Source: PrimeMLS #5012471 Report a problem
        7/3/2014Sold$265,000$63/sqft
        Source: Public Record Report a problem
        7/5/2011Sold$265,000+341.7%$63/sqft
        Source: Public Record Report a problem
        9/3/1997Sold$60,000-11.1%$14/sqft
        Source: Public Record Report a problem
        11/28/1988Sold$67,500$16/sqft
        Source: Public Record Report a problem

        Public tax history

        YearProperty taxesTax assessment
        2024-- $489,500 +50.8%
        2023-- $324,700
        2022-- $324,700
        2021-- $324,700
        2020-- $324,700
        2019-- $324,700
        2018-- $324,700 +18.7%
        2017-- $273,500
        2016-- $273,500 +9900%
        2015-- $2,735 +5.1%
        2014-- $2,603 +10.5%
        2013-- $2,355
        2012-- $2,355

        Find assessor info on the county website

        Monthly payment

        Est. payment

        Payment breakdown

        Explore the cost of this home by adjusting the details. Changes won't be saved.
        All calculations are estimates and provided by Zillow, Inc. for informational purposes only. Actual amounts may vary.
        HOA fees may include property taxes on listings classified as Co-Ops. Contact the listing agent and/or owner for fee details.
        Mortgage interest rates are dependent on a number of factors, including credit score, down payment, and repayment length. Interest rate data provided by Zillow Group Marketplace, Inc. as of 1/1/1970 from various mortgage lenders with which we have lead or other similar arrangements; the Estimated Payment is an average of those rates.
        See how much you could borrow to make a competitive offer.

        Climate risks

        Neighborhood: 05346

        Getting around

        37 / 100
        Car-Dependent
        21 / 100
        Somewhat Bikeable

        Nearby schools

        GreatSchools rating
        Schools provided by the listing agent
        • Elementary: Putney Central School
        • Middle: Putney Central School
        • High: Brattleboro High School
        • District: Putney School District

        Source: PrimeMLS. This data may not be complete. We recommend contacting the local school district to confirm school assignments for this home.

        A local agent can set up tours, give advice and negotiate with sellers.

        Browse local experts

        Similar homes

        Skip to the end of the carouselSkip to the beginning of the carousel