Skip main navigation
Closed
  • Listed by: RE/MAX 360/Lynn • Andrea M Anastas
    Bought with: RE/MAX Shoreline
    $847,200

    13 King Pine Way, Kingston, NH 03848

    3beds
    2,312sqft
    Single Family Residence
    Built in 1985
    2 Acres Lot
    $847,200 Zestimate®
    $366/sqft
    $4,688 Estimated rent

    Home value

    $847,200

    $805,000 - $890,000

    $4,688/mo

    Zestimate® history
    Loading
    Loading...

    Owner options

    List your home for rent

    $4,688/mo

    Rent Zestimate®

    Find your next renter with Zillow Rental Manager. Plus, with online applications, you can quickly screen prospective tenants – for free.

    Learn more

    $4,688/mo

    Rent Zestimate®

    Refinance and save

    $4,556/mo

    Est. payment

    Refinancing to a lower rate could help reduce your monthly payments and save thousands over the life of the loan.

    See today's rates

    $4,556/mo

    Est. payment

    Explore your selling options

    Work with a Zillow partner agent

    Leverage their expertise and Zillow's premium Showcase listings to get your home seen by more buyers.

    Get started

    List with your own agent

    Get your home in front of millions of buyers by listing it on Zillow.

    Learn how to do it

    Sell it yourself

    Take full control of how buyers see your home on Zillow by listing For Sale by Owner (FSBO).

    List your home

    What's special

    Crystal clearLovely formal dining roomSs appliancesNewer systemsWhole house generatorAmazing backyardSalt water inground pool

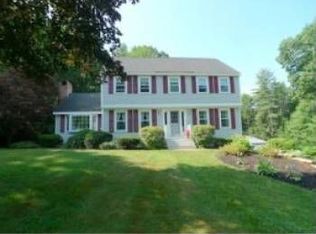
    Idyllically sited on a peaceful, cul-de-sac, this home feels like it was built & maintained w/nothing but comfort in mind. The beautifully landscaped front yard greets you as you enter. A fantastic mudroom w/closet storage & half bath opens into a striking & spacious kitchen w/center island, SS appliances & a layout that will make your home the perfect place to entertain. The décor throughout is perfectly blended w/the gorgeous wide oak floors that adorn most of the main level. Lovely formal dining room & spacious, comfortable living room w/wood burning fireplace & recessed lighting. Enjoy the convenience of 2nd floor laundry while you wind down in the generous primary suite w/full bath. 2 more large bedrooms provide comfortable spaces for everyone. The unfinished basement could be a great opportunity to expand & you’ll have piece of mind w/many newer systems including a whole house generator for all seasons. It’s the amazing backyard that will capture you. With a blooming landscape, you’ll be in awe as you step on to the back deck and take in the privacy, crystal clear, heated, salt water inground pool and the sounds of being surrounded by nature, it’s certainly the moment you’ll fall in love w/this one of a kind home ready for you to move right in and enjoy for the summer! Truly a must see!

    This property is off market, which means it's not currently listed for sale or rent on Zillow. This may be different from what's available on other websites or public sources.

    Zillow last checked:

    Listing updated:

    Listed by:

    Andrea M Anastas,

    RE/MAX 360/Lynn 978-560-8500

    Bought with:

    RE/MAX Shoreline

    Source: PrimeMLS,MLS#: 4953443MLS Logo

    Facts & features

    Interior

    Bedrooms & bathrooms
    • Bedrooms: 3
    • Bathrooms: 3
    • Full bathrooms: 2
    • 1/2 bathrooms: 1
    Heating
    • Propane, Oil, Forced Air, Heat Pump
    Cooling
    • Central Air
    Appliances
    • Included: Dishwasher, Dryer, Electric Range, Refrigerator, Washer, Domestic Water Heater, Instant Hot Water
    • Laundry: Laundry Hook-ups, 2nd Floor Laundry
    Features
    • Ceiling Fan(s), Dining Area, Kitchen Island, Kitchen/Dining, Primary BR w/ BA, Natural Light, Walk-In Closet(s)
    • Flooring: Carpet, Ceramic Tile, Hardwood
    • Windows: Blinds, Screens, Double Pane Windows
    • Basement: Bulkhead,Concrete Floor,Insulated,Partially Finished,Storage Space,Unfinished,Interior Access,Exterior Entry,Interior Entry
    • Number of fireplaces: 1
    • Fireplace features: Wood Burning, 1 Fireplace
    Interior area
    • Total structure area: 3,429
    • Total interior livable area: 2,312 sqft
    • Finished area above ground: 2,312
    • Finished area below ground: 0

    Property

    Parking
    • Total spaces: 6
    • Parking features: Paved, Auto Open, Storage Above, Driveway, Garage, Off Street, Parking Spaces 6+, Attached
    • Garage spaces: 2
    • Has uncovered spaces: Yes
    Features
    • Levels: Two
    • Stories: 2
    • Exterior features: Deck, Garden
    • Has private pool: Yes
    • Pool features: In Ground
    • Fencing: Full
    • Frontage length: Road frontage: 200
    Lot
    • Size: 2 Acres
    • Features: Conserved Land, Country Setting, Landscaped, Subdivided, Wooded, Near Shopping, Neighborhood, Rural, Near Railroad, Near Hospital
    Details
    • Parcel number: KNGSM00R39B000049L000000
    • Zoning description: SFRAG SFR AGR
    • Other equipment: Radon Mitigation, Standby Generator

    Construction

    Type & style
    • Home type: SingleFamily
    • Architectural style: Colonial
    • Property subtype: Single Family Residence
    Materials
    • Wood Frame, Clapboard Exterior
    • Foundation: Poured Concrete
    • Roof: Asphalt Shingle
    Condition
    • New construction: No
    • Year built: 1985

    Utilities & green energy

    • Electric: 200+ Amp Service, Circuit Breakers, Generator
    • Sewer: Private Sewer, Septic Tank
    • Utilities for property: Cable, Propane

    Community & HOA

    Community
    • Security: Security, Security System
    • Subdivision: Riverwood Estates / D-7435
    Location
    • Region: Kingston

    Financial & listing details

    • Price per square foot: $366/sqft
    • Tax assessed value: $425,100
    • Annual tax amount: $9,658
    • Date on market: 5/19/2023
    • Exclusions: Please refer to the Addendum to Listing Sheet & Seller's Statement for a a complete list of all items included and excluded with sale of property.
    • Road surface type: Paved

    Price history

    DateEventPrice
    6/21/2023Sold$725,000+3.7%$314/sqft
    Source: PrimeMLS #4953443 Report a problem
    5/27/2023Contingent$699,000$302/sqft
    Source: PrimeMLS #4953443 Report a problem
    5/19/2023Listed for sale$699,000+16.5%$302/sqft
    Source: PrimeMLS #4953443 Report a problem
    8/3/2021Sold$600,000+11.3%$260/sqft
    Source: MLS PIN #72845927 Report a problem
    6/15/2021Contingent$539,000$233/sqft
    Source: PrimeMLS #4865449 Report a problem
    6/15/2021Pending sale$539,000$233/sqft
    Source: MLS PIN #72845927 Report a problem
    6/8/2021Listed for sale$539,000$233/sqft
    Source: PrimeMLS #4865449 Report a problem

    Public tax history

    YearProperty taxesTax assessment
    2024$10,599 +5.3%$638,100
    2023$10,069 +4.3%$638,100 +50.1%
    2022$9,654 +11.9%$425,100 +2.9%
    2020$8,630 -5.1%$413,300
    2019$9,093 +4.6%$413,300
    2018$8,696 +1.7%$413,300 +24.6%
    2017$8,554 +1.1%$331,800
    2016$8,461 -1.7%$331,800
    2015$8,607 +2.9%$331,800
    2014$8,368 +3.9%$331,800
    2013$8,056 +2.9%$331,800 -8.3%
    2012$7,829 +3.2%$361,800 -1.2%
    2011$7,588 +1.7%$366,200
    2010$7,463 -2.8%$366,200
    2008$7,676 +4.4%$366,200 +1%
    2006$7,349 $362,400
    Find assessor info on the county website

    Neighborhood: 03848

    Nearby schools

    GreatSchools rating
    Schools provided by the listing agent
    • Elementary: Daniel J. Bakie School
    • Middle: Sanborn Regional Middle School
    • High: Sanborn Regional High School

    Source: PrimeMLS. This data may not be complete. We recommend contacting the local school district to confirm school assignments for this home.

    Get a cash offer in 3 minutes
    Find out how much your home could sell for in as little as 3 minutes with a no-obligation cash offer.
    Estimated market value
    $847,200
    Get a cash offer in 3 minutes
    Find out how much your home could sell for in as little as 3 minutes with a no-obligation cash offer.
    Estimated market value
    $847,200