Skip main navigation
Sold for $524,900
  • $524,900

    13 Kings Pond Cv, Jackson, TN 38305

    3beds
    2,400sqft
    Single Family Residence
    Built in 2025
    7,405.2 Square Feet Lot
    $523,500 Zestimate®
    $219/sqft
    $2,588 Estimated rent

    Home value

    $523,500

    $461,000 - $592,000

    $2,588/mo

    Zestimate® history
    Loading
    Loading...

    Owner options

    List your home for rent

    $2,588/mo

    Rent Zestimate®

    Find your next renter with Zillow Rental Manager. Plus, with online applications, you can quickly screen prospective tenants – for free.

    Learn more

    $2,588/mo

    Rent Zestimate®

    Refinance and save

    $4,217/mo

    Est. payment

    Refinancing to a lower rate could help reduce your monthly payments and save thousands over the life of the loan.

    See today's rates

    $4,217/mo

    Est. payment

    Explore your selling options

    Work with a Zillow partner agent

    Leverage their expertise and Zillow's premium Showcase listings to get your home seen by more buyers.

    Get started

    List with your own agent

    Get your home in front of millions of buyers by listing it on Zillow.

    Learn how to do it

    Sell it yourself

    Take full control of how buyers see your home on Zillow by listing For Sale by Owner (FSBO).

    List your home

    What's special

    Pot fillerCustom built-insTwo car garageLarge walk-in showerCustom vent hoodSoaking tub
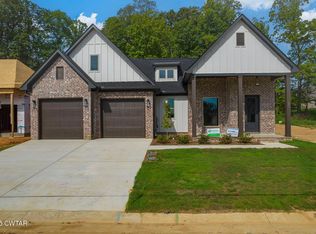
    Welcome to this stunning 3-bedroom, 3-bath new construction home offering 2,400 sqft of thoughtfully designed living space in a sought-after gated community, Emerald Breeze. Step inside and be greeted by soaring blacked-trimmed windows that flood the open floor plan with natural light. A show-stopping stone fireplace anchors the living room, flanked by custom built-ins, while the chef's kitchen shines with white oak cabinetry, a custom vent hood, pot filler, and an oversized island perfect for entertaining. The home's craftsmanship is on display at every turn - from the custom iron front doors to the detail arbor above the garage. A cozy front sitting porch invites you to unwind, while inside, the spacious primary suite provides a retreat, with a soaking tub and a large walk-in shower. The large back patio is the perfect place to unwind and entertain. Some other highlights include: Full walk-in attic with stairway access, two car garage, and upgraded lighting and fixtures throughout. Call today to check out this one of a kind new build.

    Zillow last checked:

    Listing updated:

    Listed by:

    Holly Conway,

    Hickman Realty Group Inc.-Jack

    Bought with:

    Holly Conway, 353585

    Hickman Realty Group Inc.-Jack

    Source: CWTAR,MLS#: 2505582MLS Logo

    Facts & features

    Interior

    Bedrooms & bathrooms
    • Bedrooms: 3
    • Bathrooms: 3
    • Full bathrooms: 2
    • 1/2 bathrooms: 1
    • Main level bathrooms: 3
    • Main level bedrooms: 3
    Primary bedroom
    • Level: Main
    • Area: 255
    • Dimensions: 15.0 x 17.0
    Bedroom
    • Level: Main
    • Area: 165
    • Dimensions: 11.0 x 15.0
    Bedroom
    • Level: Main
    • Area: 132
    • Dimensions: 11.0 x 12.0
    Kitchen
    • Level: Main
    • Area: 255
    • Dimensions: 17.0 x 15.0
    Heating
    • Central, Fireplace(s), Natural Gas
    Cooling
    • Ceiling Fan(s), Central Air, Electric
    Appliances
    • Included: Built-In Electric Oven, Convection Oven, Dishwasher, Disposal, Exhaust Fan, Gas Cooktop, Gas Range, Microwave, Range Hood, Self Cleaning Oven, Smart Appliance(s), Stainless Steel Appliance(s), Tankless Water Heater
    • Laundry: Electric Dryer Hookup, Laundry Room, Main Level, Washer Hookup
    Features
    • Beamed Ceilings, Breakfast Bar, Cathedral Ceiling(s), Ceiling Fan(s), Ceramic Tile Shower, Coffered Ceiling(s), Commode Room, Double Vanity, Eat-in Kitchen, Entrance Foyer, High Ceilings, Kitchen Island, Open Floorplan, Pantry, Master Downstairs, Soaking Tub, Tray Ceiling(s), Tub Shower Combo, Vaulted Ceiling(s), Walk-In Closet(s)
    • Flooring: Carpet, Ceramic Tile, Engineered Hardwood
    • Windows: Aluminum Frames, Vinyl Frames
    • Has fireplace: Yes
    • Fireplace features: Gas Log, Gas Starter, Great Room, Masonry
    Interior area
    • Total structure area: 2,400
    • Total interior livable area: 2,400 sqft

    Property

    Parking
    • Total spaces: 2
    • Parking features: Garage - Attached
    • Attached garage spaces: 2
    Features
    • Levels: One
    • Patio & porch: Awning(s), Covered, Front Porch, Patio, Porch, Rear Porch
    • Exterior features: Awning(s), Rain Gutters
    • Fencing: None
    Lot
    • Size: 7,405 sqft
    • Dimensions: .17 acres
    • Features: Cul-De-Sac, Level, Wooded
    Details
    • Parcel number: 043B J 025.00
    • Special conditions: Standard

    Construction

    Type & style
    • Home type: SingleFamily
    • Property subtype: Single Family Residence
    Materials
    • Block, Blown-In Insulation, Board & Batten Siding, Brick, HardiPlank Type
    • Foundation: Block
    • Roof: Shingle
    Condition
    • true
    • New construction: Yes
    • Year built: 2025
    Details
    • Builder name: Logan Hager
    • Warranty included: Yes

    Utilities & green energy

    • Sewer: Public Sewer
    • Water: Public
    • Utilities for property: Electricity Connected, Fiber Optic Available, Natural Gas Connected, Sewer Connected, Water Connected, Underground Utilities

    Community & neighborhood

    Security
    • Security features: Carbon Monoxide Detector(s), Smoke Detector(s)
    Community
    • Community features: Fishing, Lake, Sidewalks, Street Lights
    Location
    • Region: Jackson
    • Subdivision: Emerald Breeze

    HOA & financial

    HOA
    • Has HOA: Yes
    • HOA fee: $1,200 annually
    • Services included: Maintenance Grounds

    Other

    Other facts
    • Road surface type: Asphalt

    Price history

    DateEventPrice
    3/4/2026Sold$524,900$219/sqft
    Source: CWTAR #2505582 Report a problem
    2/7/2026Pending sale$524,900$219/sqft
    Source: CWTAR #2505582 Report a problem
    11/26/2025Listed for sale$524,900$219/sqft
    Source: CWTAR #2505582 Report a problem
    11/17/2025Listing removed$524,900$219/sqft
    Source: CWTAR #2504156 Report a problem
    8/31/2025Listed for sale$524,900$219/sqft
    Source: CWTAR #2504156 Report a problem

    Public tax history

    Tax history is unavailable.

    Neighborhood: 38305

    Nearby schools

    GreatSchools rating
    Schools provided by the listing agent
    • District: Jackson Madison Consolidated District

    Source: CWTAR. This data may not be complete. We recommend contacting the local school district to confirm school assignments for this home.

    Get pre-qualified for a loan
    At Zillow Home Loans, we can pre-qualify you in as little as 5 minutes with no impact to your credit score.

    An equal housing lender. NMLS #10287.