Skip main navigation
Off market
  • $556,900

    13 Kingswood Dr Unit 13, Bethel, CT 06801

    4beds
    3,232sqft
    Townhouse
    Built in 1992
    -- sqft lot
    $556,900 Zestimate®
    $172/sqft
    $4,637 Estimated rent

    Home value

    $556,900

    $518,000 - $596,000

    $4,637/mo

    Zestimate® history
    Loading
    Loading...

    Owner options

    List your home for rent

    $4,637/mo

    Rent Zestimate®

    Find your next renter with Zillow Rental Manager. Plus, with online applications, you can quickly screen prospective tenants – for free.

    Learn more

    $4,637/mo

    Rent Zestimate®

    Refinance and save

    $4,256/mo

    Est. payment

    Refinancing to a lower rate could help reduce your monthly payments and save thousands over the life of the loan.

    See today's rates

    $4,256/mo

    Est. payment

    Explore your selling options

    Work with a Zillow partner agent

    Leverage their expertise and Zillow's premium Showcase listings to get your home seen by more buyers.

    Get started

    List with your own agent

    Get your home in front of millions of buyers by listing it on Zillow.

    Learn how to do it

    Sell it yourself

    Take full control of how buyers see your home on Zillow by listing For Sale by Owner (FSBO).

    List your home

    What's special

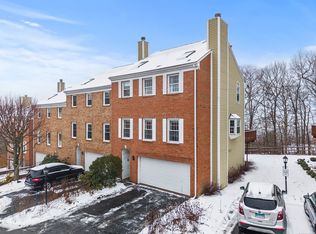
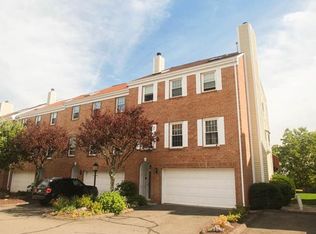
    You will not believe the views!! Welcome to this well maintained open and airy end unit townhome with 4 bedrooms, 3.5 baths with expansive room for entertaining and wonderful family memories! Located in the desirable Kingswood complex in Bethel CT you are welcomed as soon as you walk into this tri-level home with main level 10 foot ceilings, spacious living room w fireplace, formal dining room, cooks kitchen w new gas stove & Bosch DW with slider to an amazing sun soaked deck for BBQ's or relaxing at home w family! Light filled owners suite w vaulted ceilings, skylight & full bath w whirlpool tub! Two additional oversized bedrooms w full bath, generous closet space & vaulted ceilings too...the lower level bedroom/family room/home office is perfect for extended family w a full bath...BRAND new 9K furnace/AC system installed 9/2020, newer windows for energy efficiency, water heater 3 years young, mud room area by entry door, large oversized 2 car garage & storage room too...the lower level has a slider to a full deck for additional outdoor space during inclement weather...this unit truly has the best view in the complex, privacy, tons of storage, economical gas heat, complex features pool, tennis court & playground for the kids...minutes to shopping, trendy restaurants & train to NYC, easy lower Fairfield county commute, NYC just 75 minutes away!! Don't delay as a unit like this rarely comes on the market! MAKE THIS YOUR HOME TODAY! Call today for a private showing!

    This property is not currently displayed as for sale or rent on Zillow. This may be different from what's on other websites or public sources.

    Facts & features

    Interior

    Bedrooms & bathrooms
    • Bedrooms: 4
    • Bathrooms: 4
    • Full bathrooms: 3
    • 1/2 bathrooms: 1
    Heating
    • Forced air, Gas
    Cooling
    • Central
    Appliances
    • Included: Dishwasher, Range / Oven, Refrigerator
    • Laundry: Lower Level
    Features
    • Foyer, Open Floorplan, Cable - Available, Auto Garage Door Opener
    • Doors: Storm Door(s)
    • Windows: Thermopane Windows
    • Basement: Finished, Full, Heated, Garage Access, Interior Entry, Full With Walk-Out
    • Attic: Pull Down Stairs
    • Has fireplace: Yes
    • Common walls with other units/homes: End Unit
    Interior area
    • Total interior livable area: 3,232 sqft
    • Finished area below ground: 600

    Property

    Parking
    • Total spaces: 2
    Features
    • Patio & porch: Deck, Patio, Wrap Around Deck
    • Exterior features: Vinyl, Wood, Brick
    • Pool features: In Ground
    • Has view: Yes
    • View description: City
    • Waterfront features: Not Applicable
    Lot
    • Features: Level, Wooded, Secluded, Lightly Wooded
    Details
    • Zoning: R-10

    Construction

    Type & style
    • Home type: Townhouse
    Condition
    • Year built: 1992

    Utilities & green energy

    • Sewer: Public Sewer
    • Water: Public Water Connected

    Community & HOA

    Community
    • Features: Fitness Center
    HOA
    • Has HOA: Yes
    • Amenities included: Pool, Tennis Court(s), Playground, Guest Parking
    • Services included: Snow Removal, Trash, Maintenance Grounds, Insurance, Road Maintenance, Tennis, Pool Service, Property Management
    • HOA fee: $425 monthly
    Location
    • Region: Bethel

    Financial & listing details

    • Price per square foot: $172/sqft
    • Annual tax amount: $6,769
    • Total actual rent: 339000

    Price history

    DateEventPrice
    11/19/2020Sold$330,000-2.7%$102/sqft
    Source: Smart MLS #170348045 Report a problem
    10/27/2020Pending sale$339,000$105/sqft
    Source: Coldwell Banker Realty #170348045 Report a problem
    10/22/2020Listed for sale$339,000+15.5%$105/sqft
    Source: Coldwell Banker Realty #170348045 Report a problem
    3/23/2017Sold$293,500$91/sqft
    Source: Smart MLS #99158358 Report a problem

    Public tax history

    Tax history is unavailable.

    Neighborhood: 06801

    Nearby schools

    GreatSchools rating
    Schools provided by the listing agent
    • High: Bethel

    Source: The MLS. This data may not be complete. We recommend contacting the local school district to confirm school assignments for this home.

    Get pre-qualified for a loan
    At Zillow Home Loans, we can pre-qualify you in as little as 5 minutes with no impact to your credit score.

    An equal housing lender. NMLS #10287.

    Sell for more on Zillow
    Get a Zillow Showcase℠ listing at no additional cost and you could sell for .
    $556,900
    2% more
    +$11,138
    With Zillow Showcase(estimated)
    $568,038