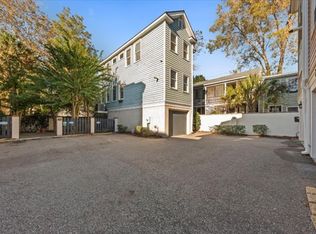
This charming Charleston townhome offers the rare convenience of a two-car garage plus an assigned off-street parking space in the heart of downtown Charleston. Tucked along Kirkland Lane, a quiet street with a distinctive mix of historic and newer residences, the property is ideally positioned just a few blocks from Colonial Lake, King Street, and the Charleston City Market.Inside, the home features wood floors, solid-surface kitchen countertops, stainless steel appliances, and updated tile flooring in the primary bath and laundry room. The kitchen is equipped with a five-burner gas range, a built-in microwave, a dishwasher, a refrigerator, and a recently updated sink faucet.A Rinnai tankless water heater is located in the laundry room, which also offers space for additional pantry shelving. Recent improvements add meaningful value and peace of mind, including a new garage door, a new HVAC system installed in April 2026, new gutters, new exterior paint in 2024, and extensive exterior siding repairs completed in 2024. Additional updates include a new kitchen window, a new double window in an upstairs bedroom, a new laundry room window, new sink faucets in the upstairs bathrooms, and a new dining chandelier. The property is part of an HOA that includes flood insurance, exterior building insurance, landscaping, common area electricity and maintenance, termite bond coverage, reserve contributions, and management. With strong parking, valuable updates, and a central downtown location, this residence offers a practical and polished opportunity in one of Charleston's most established settings.
Closed
Zillow last checked:
Listing updated:
Bought with:
Crown Coast Properties
Source: CTMLS,MLS#: 26016966
Price history
| Date | Event | Price |
|---|---|---|
| 7/28/2026 | Sold | $850,000-5%$661/sqft |
Source:  CTMLS #26016966 Report a problem CTMLS #26016966 Report a problem | ||
| 6/11/2026 | Listed for sale | $895,000+36.6%$696/sqft |
Source: CTMLS #26016966 Report a problem | ||
| 7/28/2023 | Sold | $655,000-3%$509/sqft |
Source: CTMLS #23010464 Report a problem | ||
| 5/27/2023 | Contingent | $675,000$525/sqft |
Source: CTMLS #23010464 Report a problem | ||
| 5/26/2023 | Listed for sale | $675,000$525/sqft |
Source: CTMLS #23010464 Report a problem | ||
| 5/15/2023 | Contingent | $675,000$525/sqft |
Source: CTMLS #23010464 Report a problem | ||
| 5/12/2023 | Listed for sale | $675,000+39.2%$525/sqft |
Source: CTMLS #23010464 Report a problem | ||
| 6/12/2015 | Sold | $485,000$377/sqft |
Source: CTMLS #15012986 Report a problem | ||

Get a cash offer in 3 minutes
Find out how much your home could sell for in as little as 3 minutes with a no-obligation cash offer.
Estimated market value
$850,100
