Welcome home to peaceful Sandia Park living with beautiful South Mountain views! Situated on 5 acres in a desirable school district, this well-maintained property offers space, privacy, and room to roam. Inside you'll find a bright kitchen with quartz countertops, a large family room with wood stove, formal dining with mountain views, plus a second living area for added flexibility and a huge office or possible 4th bedroom. Tile and LVP flooring throughout--no carpet--and pride of ownership shines in this sparkling clean home. Enjoy the gorgeous courtyard with mature landscaping and established gardens, lovingly created by a true gardener. Relax on the expansive back deck with access from both the family room and primary suite. Separate powered workshop, plus Entranosa community water.
Pending
Price cut: $16K (8/17)
$449,000
13 Kramer Rd, Sandia Park, NM 87047
3beds
2,032sqft
Single Family Residence
Built in 1984
5 Acres Lot
$-- Zestimate®
$221/sqft
$-- HOA
What's special
Beautiful south mountain viewsSeparate powered workshopSparkling clean home
- 101 days
- 47
- 2
Zillow last checked:
Listing updated:
Listed by:
Susan Lindsay Schwebke 505-306-1052,
Coldwell Banker Legacy 505-281-0000
Source: SWMLS,MLS#: 1105817
Facts & features
Interior
Bedrooms & bathrooms
- Bedrooms: 3
- Bathrooms: 2
- Full bathrooms: 1
- 3/4 bathrooms: 1
Primary bedroom
- Level: Main
- Area: 169
- Dimensions: 13 x 13
Bedroom 2
- Level: Main
- Area: 108
- Dimensions: 12 x 9
Bedroom 3
- Level: Main
- Area: 99
- Dimensions: 11 x 9
Dining room
- Level: Main
- Area: 100
- Dimensions: 10 x 10
Family room
- Level: Main
- Area: 273
- Dimensions: 21 x 13
Kitchen
- Level: Main
- Area: 100
- Dimensions: 10 x 10
Living room
- Level: Main
- Area: 272
- Dimensions: 17 x 16
Heating
- Baseboard, Electric, Wood Stove
Cooling
- None
Appliances
- Included: Dishwasher, Free-Standing Electric Range, Water Softener Owned
- Laundry: Electric Dryer Hookup
Features
- Ceiling Fan(s), Separate/Formal Dining Room, Multiple Living Areas, Main Level Primary, Shower Only, Separate Shower
- Flooring: Tile, Vinyl
- Windows: Double Pane Windows, Insulated Windows
- Has basement: No
- Number of fireplaces: 1
- Fireplace features: Wood Burning Stove
Interior area
- Total structure area: 2,032
- Total interior livable area: 2,032 sqft
Video & virtual tour
Property
Features
- Levels: One
- Stories: 1
- Patio & porch: Deck, Open, Patio
- Exterior features: Courtyard, Deck
- Has view: Yes
Lot
- Size: 5 Acres
- Features: Landscaped, Meadow, Views
Details
- Additional structures: Shed(s), Workshop
- Parcel number: 103506123521530161
- Zoning description: A-2
- Horses can be raised: Yes
Construction
Type & style
- Home type: SingleFamily
- Architectural style: Pueblo
- Property subtype: Single Family Residence
Materials
- Roof: Flat
Condition
- Resale
- New construction: No
- Year built: 1984
Utilities & green energy
- Sewer: Septic Tank
- Water: Community/Coop
- Utilities for property: Electricity Connected, Water Connected
Green energy
- Energy generation: None
Community & HOA
Location
- Region: Sandia Park
Financial & listing details
- Price per square foot: $221/sqft
- Tax assessed value: $272,001
- Annual tax amount: $2,766
- Date on market: 6/18/2026
- Cumulative days on market: 102 days
- Listing terms: Cash,Conventional,FHA,VA Loan
- Road surface type: Paved
Estimated market value
Not available
Estimated sales range
Not available
Not available
Price history
| Date | Event | Price |
|---|---|---|
| 8/25/2026 | Pending sale | $449,000$221/sqft |
Source:  SWMLS #1105817 Report a problem SWMLS #1105817 Report a problem | ||
| 8/17/2026 | Price change | $449,000-3.4%$221/sqft |
Source: SWMLS #1105817 Report a problem | ||
| 7/27/2026 | Price change | $465,000-4.1%$229/sqft |
Source: SWMLS #1105817 Report a problem | ||
| 6/19/2026 | Listed for sale | $485,000$239/sqft |
Source: SWMLS #1105817 Report a problem | ||
Public tax history
| Year | Property taxes | Tax assessment |
|---|---|---|
| 2025 | $2,767 +3.1% | $90,658 +3% |
| 2024 | $2,684 +1.7% | $88,018 +3% |
| 2023 | $2,639 | $85,455 +3% |
| 2022 | -- | $82,966 +3% |
| 2021 | $2,461 +1.7% | $80,549 +3% |
| 2020 | $2,420 | $78,203 +3% |
| 2019 | -- | $75,926 |
| 2018 | $2,117 -9.2% | $75,926 |
| 2017 | $2,330 +6.6% | $75,926 +6% |
| 2016 | $2,186 -96.9% | $71,654 +3% |
| 2015 | $69,568 +3308.4% | $69,568 +3% |
| 2014 | $2,041 | $67,542 +3% |
| 2013 | $2,041 | $65,574 +3% |
| 2012 | -- | $63,665 +3% |
| 2011 | -- | $61,811 +3% |
| 2010 | -- | $60,011 +3% |
| 2009 | -- | $58,263 +3% |
| 2008 | -- | $56,567 +3% |
| 2007 | -- | $54,920 +3% |
| 2006 | -- | $53,321 +3% |
| 2005 | -- | $51,768 +3% |
| 2004 | -- | $50,260 +3% |
| 2003 | -- | $48,796 +3% |
| 2002 | -- | $47,375 +3% |
| 2001 | -- | $45,996 -2.3% |
| 2000 | -- | $47,095 |
Find assessor info on the county website
Monthly payment
Est. payment
Payment breakdown
Explore the cost of this home by adjusting the details. Changes won't be saved.Climate risks
Neighborhood: 87047
Nearby schools
Schools provided by the listing agent
- Elementary: San Antonito
- Middle: Roosevelt
- High: Manzano
Source: SWMLS. This data may not be complete. We recommend contacting the local school district to confirm school assignments for this home.
Similar homes
- $479,0002 bd3 ba1.5k sqft15 Vega Rd, Sandia Park, NM 87047For Sale
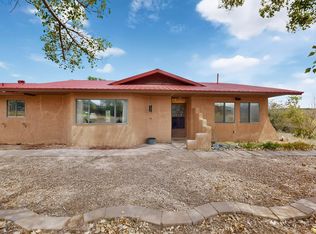 MLS ID #1110925, Colin Bruce Sleeper, The Lovely Home Company. SWMLS
 - $385,0002 bd2 ba1.5k sqft2 Camino Alto, Sandia Park, NM 87047For Sale
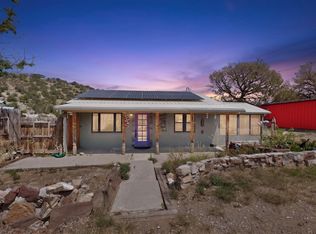 MLS ID #1108535, Shane M. Dolinski, LPT Realty. SWMLS
 - $449,9993 bd2 ba1.3k sqft73 Vallecitos Rd, Tijeras, NM 87059For Sale
 MLS ID #1104760, Nichole D Szeluga, Realty One of New Mexico. SWMLS
 - $410,0005 bd3 ba2.5k sqft1 Trinity Ct, Stanley, NM 87056For Sale
 MLS ID #1111213, Benjamin Gomez, Weichert, Realtors Image. SWMLS
