THIS GORGEOUS UNIT HAS IT ALL, GREAT SPACE, GREAT LIGHT AND AN AMAZING FLOOR PLAN WITHOUT THE WORRY OF EXTERIOR MAINTENANCE AND UPKEEP! Nestled in the heart of Clarkstown in an ultra convenient local, these L'Ambiance townhomes, only 27 in total, rarely come up for sale! This unit has an amazing private location in the back of the complex with a green backdrop of the trees and pretty grounds. You will love entertaining in this home with its ease of living floor plan including the enormous Family room with cathedral ceilings, the spacious Living Room with cozy Fireplace and dramatic ceilings and the two sets of sliders that open to the large deck and private views. Prepare gourmet meals in the state of the art renovated Chef's Kitchen! Find amazing storage in the beautiful cherry cabinetry with Granite Countertops and all professional appliances including a subzero Refrigerator, a 6 burner Wolf Range, two GE Monogram wall ovens with convection, and large eat in area. There is plenty of room for gatherings and holiday meals in the large adjacent formal Dining room with sliders to the expansive Deck which offers direct access to the grounds below. This floor also includes a convenient Laundry room with 3 month old washer/dryer and a renovated full bathroom for guests. The second level boasts an amazingly large loft area with large skylight that is ideal for Home Office and the spacious Primary Bedroom Suite. The Primary suite has two full walk in closets, a make-up dressing area, and large private bath with whirlpool tub and shower and skylight! The second Bedroom is also large with an adjacent second full bathroom. The lowest level has a full walk out and an enormous Recreation Room with brand new luxury vinyl flooring (LVT), another private bedroom with egress, also ideal for Home Office, rough plumbing in for future bathroom, and storage, storage and more storage along with access to the oversized 2 car garage! Owners have recently replaced the Central Air system (approx 5 yrs old), 75 gallon HW Heater( approx 5 yrs old) and freshly painted the interior. The complex has a wonderful outdoor heated Pool all redone and resurfaced in 2023! Always plenty of parking available including your own 2 garage spaces and 2 private driveway spaces.
Hurry to see this unique townhome and make a convenient lifestyle yours today! Additional Information: ParkingFeatures:2 Car Attached,
Sold for $639,000
$639,000
13 L Ambiance Court #13, Bardonia, NY 10954
3beds
2,425sqft
Condominium, Residential
Built in 1987
-- sqft lot
$709,800 Zestimate®
$264/sqft
$4,870 Estimated rent
Home value
$709,800
$674,000 - $752,000
$4,870/mo
Zestimate® history
Owner options
List your home for rent
$4,870/mo
Rent Zestimate®
Find your next renter with Zillow Rental Manager. Plus, with online applications, you can quickly screen prospective tenants – for free.
$4,870/mo
Rent Zestimate®
Refinance and save
$5,069/mo
Est. payment
Refinancing to a lower rate could help reduce your monthly payments and save thousands over the life of the loan.
$5,069/mo
Est. payment
Explore your selling options
Work with a Zillow partner agent
Leverage their expertise and Zillow's premium Showcase listings to get your home seen by more buyers.
Get startedList with your own agent
Get your home in front of millions of buyers by listing it on Zillow.
Learn how to do itSell it yourself
Take full control of how buyers see your home on Zillow by listing For Sale by Owner (FSBO).
List your homeWhat's special
Large loft areaPrivate viewsCozy fireplaceBeautiful cherry cabinetryMake-up dressing areaEnormous recreation roomGreat space
Zillow last checked:
Listing updated:
Listed by:
Theresa M May 845-729-3030,
Howard Hanna Rand Realty 845-634-4202
Bought with:
Kenneth Kinsley, 40KI1067009
Joyce Realty Corp
Source: OneKey® MLS as distributed by MLS GRID,MLS#: H6261771
Facts & features
Interior
Bedrooms & bathrooms
- Bedrooms: 3
- Bathrooms: 3
- Full bathrooms: 3
Bedroom 1
- Level: Second
Bathroom 1
- Level: First
Bathroom 2
- Level: Second
Bathroom 3
- Level: Second
Other
- Level: Second
Bonus room
- Description: LARGE LOFT
- Level: Second
Bonus room
- Description: ABOVE GROUND BEDROOM/HOME OFFICE/ RECREATION,STORAGE, UTILITIES
- Level: Basement
Dining room
- Level: First
Family room
- Level: First
Kitchen
- Level: First
Laundry
- Level: First
Living room
- Level: First
Heating
- Baseboard, Hot Water
Cooling
- Central Air
Appliances
- Included: Convection Oven, Cooktop, Dishwasher, Disposal, Dryer, Microwave, Refrigerator, Trash Compactor, Washer, Gas Water Heater
- Laundry: Inside
Features
- Cathedral Ceiling(s), Eat-in Kitchen, Entrance Foyer, Formal Dining, First Floor Bedroom, Granite Counters, Primary Bathroom, Pantry
- Flooring: Carpet
- Windows: Blinds, Skylight(s)
- Basement: Finished,Full,Walk-Out Access
- Attic: Scuttle
- Number of fireplaces: 1
- Common walls with other units/homes: Center
Interior area
- Total structure area: 2,425
- Total interior livable area: 2,425 sqft
Property
Parking
- Total spaces: 2
- Parking features: Attached, Driveway, Garage Door Opener, Unassigned
- Has uncovered spaces: Yes
Features
- Levels: Three Or More
- Stories: 3
- Patio & porch: Deck
Lot
- Size: 9,148 Square Feet
- Features: Cul-De-Sac, Near Public Transit, Near School, Sprinklers In Front, Sprinklers In Rear
Details
- Parcel number: 39208905800600020300000130
Construction
Type & style
- Home type: Condo
- Property subtype: Condominium, Residential
- Attached to another structure: Yes
Materials
- Vinyl Siding
Condition
- Actual
- Year built: 1987
- Major remodel year: 2014
Utilities & green energy
- Sewer: Public Sewer
- Water: Public
- Utilities for property: Trash Collection Public
Community & HOA
Community
- Security: Security System
- Subdivision: L'Ambiance
HOA
- Has HOA: Yes
- Services included: Common Area Maintenance, Maintenance Structure, Sewer, Snow Removal, Trash, Water
- HOA fee: $672 monthly
- HOA name: SELF MANAGED
- HOA phone: 845-216-8860
Location
- Region: Nanuet
Financial & listing details
- Price per square foot: $264/sqft
- Tax assessed value: $145,000
- Annual tax amount: $15,143
- Date on market: 7/28/2023
- Listing agreement: Exclusive Right To Sell
- Inclusions: Door Hardware, Light Fixtures
Price history
| Date | Event | Price |
|---|---|---|
| 9/29/2023 | Sold | $639,000+6.7%$264/sqft |
Source:  OneKey® MLS as distributed by MLS GRID #H6261771 Report a problem OneKey® MLS as distributed by MLS GRID #H6261771 Report a problem | ||
| 8/15/2023 | Pending sale | $599,000$247/sqft |
Source: OneKey® MLS as distributed by MLS GRID #H6261771 Report a problem | ||
| 7/28/2023 | Listed for sale | $599,000$247/sqft |
Source: OneKey® MLS as distributed by MLS GRID #H6261771 Report a problem | ||
Public tax history
Tax history is unavailable.
Neighborhood: 10954
Nearby homes
- $639,0001 bd3 ba2.4k sqft13 L Ambiance Ct, Bardonia, NY 10954Sold
- $822,4004 bd4 ba3k sqft12 L Ambiance Ct, Bardonia, NY 10954Off Market
- $760,3004 bd4 ba2.4k sqft14 L Ambiance Ct, Bardonia, NY 10954Off Market
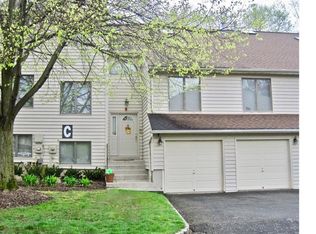
- $---- bd-- ba-- sqft14 L Ambiance Ct #14, Nanuet, NY 10954Off Market
- $678,7003 bd4 ba2.3k sqft15 L Ambiance Ct, Bardonia, NY 10954Off Market
- $676,1005 bd3 ba2.3k sqft11 L Ambiance Ct, Bardonia, NY 10954Off Market
- $581,4003 bd2 ba1.8k sqft16 L Ambiance Ct, Bardonia, NY 10954Off Market
- $616,0001 bd3 ba2.4k sqft10 L Ambiance Ct, Bardonia, NY 10954Off Market
- $533,6001 bd2 ba1.9k sqft17 L Ambiance Ct, Bardonia, NY 10954Off Market
Nearby schools
GreatSchools rating
- 5/10Bardonia Elementary SchoolGrades: K-5Distance: 0.3 mi
- 5/10Felix Festa Character Middle SchoolGrades: 6-8Distance: 1 mi
- 8/10Clarkstown South Senior High SchoolGrades: 9-12Distance: 1.2 mi
Schools provided by the listing agent
- Elementary: Bardonia Elementary School
- High: Clarkstown South Senior High School
Source: OneKey® MLS as distributed by MLS GRID. This data may not be complete. We recommend contacting the local school district to confirm school assignments for this home.
Get a cash offer in 3 minutes
Find out how much your home could sell for in as little as 3 minutes with a no-obligation cash offer.
Estimated market value
$709,800
Get a cash offer in 3 minutes
Find out how much your home could sell for in as little as 3 minutes with a no-obligation cash offer.
Estimated market value
$709,800
- New York
- Rockland County
- Nanuet
- 10954
- 13 L Ambiance Court Unit 13
Nearby cities
Nearby zip codes
Other Nanuet Topics
