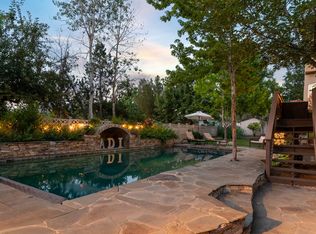
Located within the prestigious La Montagne gated community, this beautifully maintained home welcomes you with a picturesque tree-lined drive and access to exceptional neighborhood amenities, including a community pool. Perfectly positioned at the mouth of Little Cottonwood Canyon and just minutes from Big Cottonwood Canyon, you'll enjoy year-round access to world-class skiing, hiking, biking, and outdoor recreation. The home is also conveniently located near the iconic La Caille, renowned for its award-winning dining, stunning grounds, and unforgettable ambiance. Inside, the gourmet kitchen is designed to impress, offering the perfect setting for both everyday living and entertaining. The grand primary suite provides a luxurious retreat, while a private loft-level gym creates a dedicated space for health and wellness. The upper two levels feature three spacious bedrooms and 2.5 bathrooms, thoughtfully designed for comfort and functionality. The fully finished basement features a separate two-bedroom apartment or ADU or mother-in-law apartment with its own private entrance, providing excellent flexibility for guests or extended family. Combining location, privacy, and versatility, this exceptional property offers an outstanding lifestyle in one of Salt Lake County's most sought-after canyon communities.
For sale
$1,200,000
13 La Montagne Ln, Sandy, UT 84092
5beds
4,040sqft
Single Family Residence
Built in 1994
3,484 Square Feet Lot
$-- Zestimate®
$297/sqft
$625/mo HOA
What's special
Community poolGourmet kitchenPicturesque tree-lined driveGrand primary suitePrivate loft-level gymFully finished basementThree spacious bedrooms
- 68 days
- 564
- 21
Zillow last checked:
Listing updated:
Listed by:
Brett R Sellick 801-502-9955,
Summit Sotheby's International Realty
Source: UtahRealEstate.com,MLS#: 2167359
Facts & features
Interior
Bedrooms & bathrooms
- Bedrooms: 5
- Bathrooms: 4
- Full bathrooms: 3
- 1/2 bathrooms: 1
- Partial bathrooms: 1
Rooms
- Room types: Master Bathroom
Heating
- Forced Air, Central
Cooling
- Central Air, Ceiling Fan(s)
Appliances
- Included: Dryer, Microwave, Range Hood, Refrigerator, Washer
Features
- Separate Bath/Shower, Central Vacuum, Walk-In Closet(s), In-Law Floorplan, Vaulted Ceiling(s)
- Flooring: Carpet, Hardwood, Tile
- Doors: French Doors
- Windows: Blinds, Drapes, Window Coverings
- Basement: Daylight,Entrance,Full,Walk-Out Access
- Number of fireplaces: 2
Interior area
- Total structure area: 4,040
- Total interior livable area: 4,040 sqft
- Finished area above ground: 2,636
- Finished area below ground: 1,404
Video & virtual tour
Property
Parking
- Total spaces: 2
- Parking features: Garage
- Garage spaces: 2
Features
- Levels: Two
- Stories: 3
- Patio & porch: Covered, Covered Patio
- Exterior features: Balcony, Lighting
- Has private pool: Yes
- Pool features: Fenced, Heated, In Ground, Association
- Has spa: Yes
- Spa features: Jetted Tub
- Has view: Yes
- View description: Mountain(s), Valley
Lot
- Size: 3,484 Square Feet
- Features: Curb & Gutter, Secluded, Sprinkler: Auto-Full, Gentle Sloping
- Topography: Terrain Grad Slope
- Residential vegetation: Landscaping: Full, Mature Trees, Pines, Scrub Oak
Details
- Parcel number: 2811426014
- Zoning description: Single-Family
- Other equipment: Satellite Dish
Construction
Type & style
- Home type: SingleFamily
- Property subtype: Single Family Residence
Materials
- Stone, Stucco
- Roof: Asphalt
Condition
- Blt./Standing
- New construction: No
- Year built: 1994
Utilities & green energy
- Sewer: Public Sewer, Sewer: Public
- Water: Culinary
- Utilities for property: Natural Gas Connected, Electricity Connected, Sewer Connected
Community & HOA
Community
- Subdivision: La Montagne
HOA
- Has HOA: Yes
- Amenities included: Gated, Pool, Snow Removal, Trash
- Services included: Trash
- HOA fee: $625 monthly
- HOA name: Paul Hanson
- HOA phone: 518-542-4561
Location
- Region: Sandy
Financial & listing details
- Price per square foot: $297/sqft
- Annual tax amount: $4,040
- Date on market: 6/23/2026
- Listing terms: Cash,Conventional
- Inclusions: Ceiling Fan, Dryer, Microwave, Range, Range Hood, Refrigerator, Satellite Dish, Washer, Window Coverings
- Acres allowed for irrigation: 0
- Electric utility on property: Yes
- Road surface type: Paved
Estimated market value
Not available
Estimated sales range
Not available
Not available
Price history
| Date | Event | Price |
|---|---|---|
| 6/23/2026 | Listed for sale | $1,200,000$297/sqft |
Source:  UtahRealEstate.com #2167359 Report a problem UtahRealEstate.com #2167359 Report a problem | ||
Public tax history
Tax history is unavailable.
Monthly payment
Est. payment
Payment breakdown
Explore the cost of this home by adjusting the details. Changes won't be saved.Climate risks
Neighborhood: 84092
Nearby schools
Schools provided by the listing agent
- Elementary: Granite
- Middle: Albion
- High: Brighton
- District: Canyons
Source: UtahRealEstate.com. This data may not be complete. We recommend contacting the local school district to confirm school assignments for this home.
Similar homes

- $950,0004 bd4 ba3.5k sqft10101 S Wasatch Blvd, Sandy, UT 84092For Sale
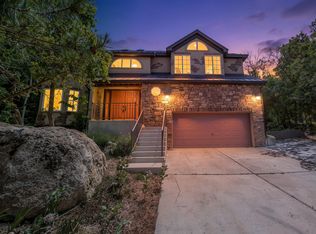
 MLS ID #2163564, Kristian S Cook, PRIORITY FIRST REAL ESTATE PROFESSIONALS, CO. UtahRealEstate.com
 - $1,025,0006 bd3 ba4k sqft9763 S Chylene Dr, Sandy, UT 84092For Sale
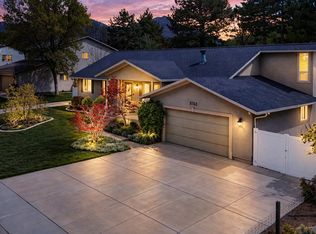 MLS ID #2153852, Zach Droubay, Bybee & Co Realty, LLC. UtahRealEstate.com
 - $1,245,0005 bd3 ba3.5k sqft8329 S Escalante Dr, Sandy, UT 84093For Sale
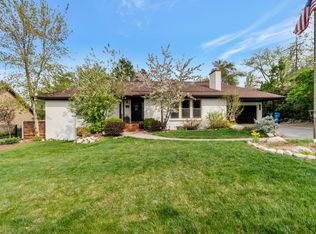 MLS ID #2150127, Lynn C Fillmore, Town & Country Apollo Properties, LLC. UtahRealEstate.com
 - $1,399,0007 bd5 ba4.9k sqft1675 E Prescott Dr, Sandy, UT 84092For Sale
 MLS ID #2170541, Adam Lancaster, Lancaster & Co Realty LLC. UtahRealEstate.com
 - $1,189,9005 bd4 ba4.6k sqft2016 E Graystone Ln S, Draper, UT 84020For SaleMLS ID #2144193, Shelly Tripp, Coldwell Banker Realty (Union Heights). UtahRealEstate.com
- $984,0006 bd4 ba4.3k sqft955 W 10375 S, South Jordan, UT 84095For SaleMLS ID #2181445, Jeanne Hayes, The Group Real Estate, LLC. UtahRealEstate.com
- $884,0004 bd3 ba3.5k sqft1684 E Pheasant Brook Rd, Sandy, UT 84092For SaleMLS ID #2168589, Jenna Gianneschi, Real Broker, LLC. UtahRealEstate.com
- $1,625,0008 bd5 ba5.4k sqft10664 S Trailridge Cir, Sandy, UT 84092For SaleMLS ID #2166621, C. Tyler Quinn, Chapman-Richards & Associates (Park City). UtahRealEstate.com
- $1,085,0005 bd5 ba4.9k sqft10653 S 3210 W, South Jordan, UT 84095For SaleMLS ID #2180659, Joel Carson, Utah Real Estate PC. UtahRealEstate.com
- $1,074,9995 bd3 ba4.4k sqft13357 Trail Rider Cir, Draper, UT 84020For SaleMLS ID #2176300, Jacob Petersen, Real Broker, LLC. UtahRealEstate.com
- $1,249,0005 bd4 ba3.9k sqft11493 N Flowering Plum Ln, Highland, UT 84003For SaleMLS ID #2165830, Ryan Ashworth, G. UtahRealEstate.com
- $775,0005 bd3 ba3.2k sqft1320 E Woodhill Cir, Sandy, UT 84092For SaleMLS ID #2142905, Ranee M Curtis, Unity Group Real Estate LLC. UtahRealEstate.com
- $1,140,0005 bd4 ba3.9k sqft13223 S Cherry Crest Dr, Draper, UT 84020For SaleMLS ID #2163084, Dash Longe, Windermere Real Estate (Park City). UtahRealEstate.com
- $1,499,0005 bd5 ba4.1k sqft3467 E Magic View Dr, Cottonwood Heights, UT 84121For SaleMLS ID #2176865, Jose A Rivera, Realtypath LLC (Elite). UtahRealEstate.com
- $985,0005 bd4 ba3.9k sqft7219 S Ponderosa Dr, Cottonwood Heights, UT 84121For SaleMLS ID #2176983, Jeffrey Stricklin, goBE, LLC. UtahRealEstate.com
- $1,299,0004 bd3 ba3.8k sqft9065 Meadow Dr, Sundance, UT 84604For SaleMLS ID #2182119, Trieste Wilde, Unique Utah Homes. UtahRealEstate.com
- $874,9005 bd4 ba3.7k sqft3489 E Creek Rd, Cottonwood Heights, UT 84121For SaleMLS ID #2176574, Matthew Pearson, Equity Real Estate (Buckley). UtahRealEstate.com
- $1,100,0005 bd4 ba4k sqft475 E Silverleaf Dr S, Alpine, UT 84004For SaleMLS ID #2171236, Mike Gooch, KW WESTFIELD. UtahRealEstate.com
- $925,0005 bd4 ba5k sqft1927 E Bear Creek Dr S, Draper, UT 84020For SaleMLS ID #2167174, William Olson, Coldwell Banker Realty (Provo-Orem-Sundance). UtahRealEstate.com
- $1,299,0003 bd3 ba3.9k sqft3168 E Bavarian Ct, Sandy, UT 84093For SaleMLS ID #2152519, Michael Egan, Windermere Real Estate. UtahRealEstate.com
