Set on over an acre in a picturesque Ladue neighborhood, this impeccably updated home blends timeless elegance with generous living space and endless potential. Expansive windows and a serene all-season room bring the outdoors in, framing lush, landscaped grounds and tranquil views. Every room has been thoughtfully renovated, marrying modern comfort with classic sophistication.
The open yet refined layout offers seamless flow for both formal entertaining and daily living, with pocket and French doors providing privacy when needed. A marble fireplace anchors the living room, while the richly paneled den boasts custom built-ins and a striking stone hearth. Hardwood floors lie beneath the carpeting throughout.
The gourmet kitchen features quartz countertops, KraftMaid soft-close cabinetry, heated floors, a farmhouse sink, and radiant cooktop. The spacious primary suite includes a custom walk-in closet (previously a nursery) and renovated bath with imported marble, soaking tub, heated floors, and an oversized shower.
The expansive lower level offers a third bedroom, second kitchen, full bath, and private entrance—ideal for guests, multigenerational living, or au pair quarters.
With over an acre of prime Ladue land, there’s room for a pool, sport court, or build an addition up or out —without sacrificing green space. Classic, comfortable, and move-in ready.
Closed
Listed by: Compass Realty Group • Will B Springer • Contact: 314-817-6620
Bought with: The Hermann London Group LLC
Price Unknown
13 Ladue Crest Ln, Saint Louis, MO 63124
3beds
3,531sqft
Single Family Residence
Built in 1953
1.02 Acres Lot
$783,400 Zestimate®
$--/sqft
$4,110 Estimated rent
Home value
$783,400
$729,000 - $846,000
$4,110/mo
Zestimate® history
Owner options
List your home for rent
$4,110/mo
Rent Zestimate®
Find your next renter with Zillow Rental Manager. Plus, with online applications, you can quickly screen prospective tenants – for free.
$4,110/mo
Rent Zestimate®
Refinance and save
$450/mo
Est. payment
Refinancing to a lower rate could help reduce your monthly payments and save thousands over the life of the loan.
$450/mo
Est. payment
Explore your selling options
Work with a Zillow partner agent
Leverage their expertise and Zillow's premium Showcase listings to get your home seen by more buyers.
Get startedList with your own agent
Get your home in front of millions of buyers by listing it on Zillow.
Learn how to do itSell it yourself
Take full control of how buyers see your home on Zillow by listing For Sale by Owner (FSBO).
List your homeWhat's special
Room for a poolMarble fireplacePicturesque ladue neighborhoodPrivate entranceLush landscaped groundsSport courtQuartz countertops
Zillow last checked:
Listing updated:
Listed by:
Will B Springer 314-817-6620,
Compass Realty Group
Bought with:
William Sinon, 2019010032
The Hermann London Group LLC
Source: MARIS,MLS#: 25048761 Originating MLS: St. Louis Association of REALTORS
Originating MLS: St. Louis Association of REALTORSFacts & features
Interior
Bedrooms & bathrooms
- Bedrooms: 3
- Bathrooms: 3
- Full bathrooms: 2
- 1/2 bathrooms: 1
- Main level bathrooms: 2
- Main level bedrooms: 2
Primary bedroom
- Features: Floor Covering: Carpeting
- Level: Main
- Area: 238
- Dimensions: 14x17
Bedroom 2
- Features: Floor Covering: Carpeting
- Level: Main
- Area: 176
- Dimensions: 16x11
Bedroom 3
- Features: Floor Covering: Other
- Level: Basement
- Area: 266
- Dimensions: 19x14
Primary bathroom
- Features: Floor Covering: Ceramic Tile
- Level: Main
- Area: 84
- Dimensions: 12x7
Bathroom 2
- Features: Floor Covering: Ceramic Tile
- Level: Main
- Area: 32
- Dimensions: 4x8
Bathroom 3
- Features: Floor Covering: Vinyl
- Level: Basement
- Area: 56
- Dimensions: 8x7
Den
- Features: Floor Covering: Carpeting
- Level: Main
- Area: 289
- Dimensions: 17x17
Dining room
- Features: Floor Covering: Carpeting
- Level: Main
- Area: 195
- Dimensions: 13x15
Kitchen
- Features: Floor Covering: Ceramic Tile
- Level: Main
- Area: 198
- Dimensions: 9x22
Laundry
- Features: Floor Covering: Vinyl
- Level: Basement
- Area: 144
- Dimensions: 18x8
Living room
- Features: Floor Covering: Carpeting
- Level: Main
- Area: 315
- Dimensions: 21x15
Recreation room
- Features: Floor Covering: Vinyl
- Level: Basement
- Area: 513
- Dimensions: 19x27
Sunroom
- Features: Floor Covering: Ceramic Tile
- Level: Main
- Area: 238
- Dimensions: 17x14
Heating
- Forced Air, Natural Gas
Cooling
- Central Air, Electric, Zoned
Appliances
- Included: Stainless Steel Appliance(s), Dishwasher, Dryer, Microwave, Oven, Electric Range, Refrigerator, Washer
- Laundry: In Basement
Features
- Bookcases, Breakfast Bar, Breakfast Room, Built-in Features, Ceiling Fan(s), Coffered Ceiling(s), Crown Molding, Custom Cabinetry, High Ceilings, Pantry, Recessed Lighting, Separate Dining, Soaking Tub, Solid Surface Countertop(s), Storage, Walk-In Closet(s)
- Flooring: Carpet, Ceramic Tile, Concrete
- Basement: Partially Finished,Partial,Sleeping Area,Storage Space,Walk-Out Access,Walk-Up Access
- Number of fireplaces: 2
- Fireplace features: Gas
Interior area
- Total structure area: 3,531
- Total interior livable area: 3,531 sqft
- Finished area above ground: 2,476
- Finished area below ground: 1,055
Property
Parking
- Total spaces: 2
- Parking features: Garage - Attached
- Attached garage spaces: 2
Features
- Levels: One
Lot
- Size: 1.02 Acres
- Dimensions: 17 x 17 x 34 x 134 x 284 x 130 x 232
- Features: Adjoins Common Ground, Back Yard, Cul-De-Sac, Front Yard, Landscaped, Level, Sprinklers In Front, Sprinklers In Rear
Details
- Parcel number: 20L610312
Construction
Type & style
- Home type: SingleFamily
- Architectural style: Ranch
- Property subtype: Single Family Residence
Materials
- Brick, Vinyl Siding
- Roof: Architectural Shingle,Shingle
Condition
- Updated/Remodeled
- New construction: No
- Year built: 1953
Utilities & green energy
- Sewer: Public Sewer
- Water: Public
- Utilities for property: Cable Available, Electricity Connected, Natural Gas Available, Water Connected
Community & HOA
Community
- Security: Security System, Smoke Detector(s)
- Subdivision: Ladue Crest
HOA
- Services included: Other, Snow Removal
- HOA fee: $450 annually
Location
- Region: Saint Louis
Financial & listing details
- Tax assessed value: $607,300
- Annual tax amount: $8,820
- Date on market: 7/22/2025
- Cumulative days on market: 97 days
- Listing terms: Cash,Conventional
- Ownership: Private
- Electric utility on property: Yes
- Road surface type: Asphalt
Price history
| Date | Event | Price |
|---|---|---|
| 10/27/2025 | Sold | -- |
Source:  MARIS #25048761 Report a problem MARIS #25048761 Report a problem | ||
| 9/17/2025 | Contingent | $784,500$222/sqft |
Source: MARIS #25048761 Report a problem | ||
| 9/5/2025 | Price change | $784,500-1.9%$222/sqft |
Source: MARIS #25048761 Report a problem | ||
| 7/22/2025 | Listed for sale | $799,9000%$227/sqft |
Source: MARIS #25048761 Report a problem | ||
| 1/7/2025 | Listing removed | $799,999$227/sqft |
Source: MARIS #24036688 Report a problem | ||
| 10/3/2024 | Price change | $799,999-1.8%$227/sqft |
Source: MARIS #24036688 Report a problem | ||
| 8/30/2024 | Price change | $814,999-1.1%$231/sqft |
Source: MARIS #24036688 Report a problem | ||
| 8/10/2024 | Price change | $824,000-1.9%$233/sqft |
Source: MARIS #24036688 Report a problem | ||
| 7/9/2024 | Listed for sale | $840,000+110.1%$238/sqft |
Source: MARIS #24036688 Report a problem | ||
| 12/5/2016 | Sold | -- |
Source: MARIS #16064643 Report a problem | ||
| 11/14/2016 | Pending sale | $399,900$113/sqft |
Source: Janet McAfee Inc. #16064643 Report a problem | ||
| 11/2/2016 | Price change | $399,900-18.2%$113/sqft |
Source: Janet McAfee Inc. #16064643 Report a problem | ||
| 9/14/2016 | Price change | $489,000-6.9%$138/sqft |
Source: Janet McAfee Inc. #16064643 Report a problem | ||
| 7/12/2016 | Price change | $525,000-2.6%$149/sqft |
Source: Coldwell Banker Premier Group #16032336 Report a problem | ||
| 4/29/2016 | Listed for sale | $539,000$153/sqft |
Source: Coldwell Banker Gundaker - Town & Country #16029175 Report a problem | ||
Public tax history
| Year | Property taxes | Tax assessment |
|---|---|---|
| 2025 | $7,493 -15% | $115,390 -11.7% |
| 2024 | $8,820 +0.2% | $130,680 |
| 2023 | $8,803 +27.5% | $130,680 +32.3% |
| 2022 | $6,906 +5.1% | $98,770 |
| 2021 | $6,569 +30.1% | $98,770 +30.7% |
| 2020 | $5,051 +7.1% | $75,550 |
| 2019 | $4,717 | $75,550 +14.3% |
| 2018 | $4,717 | $66,090 |
| 2017 | $4,717 +0.4% | $66,090 +0.9% |
| 2016 | $4,697 -2.4% | $65,480 |
| 2015 | $4,811 | $65,480 +17% |
| 2014 | $4,811 +18.5% | $55,950 |
| 2013 | $4,060 | $55,950 -12.6% |
| 2012 | -- | $63,990 |
| 2011 | -- | $63,990 -1.4% |
| 2010 | $4,023 +6.5% | $64,920 |
| 2009 | $3,777 -9.8% | $64,920 -18.6% |
| 2008 | $4,187 +2.4% | $79,800 -7.7% |
| 2007 | $4,087 | $86,500 +10.8% |
| 2006 | $4,087 -0.4% | $78,050 |
| 2005 | $4,103 +65.3% | $78,050 +48.3% |
| 2003 | $2,481 +2.7% | $52,630 +16% |
| 2002 | $2,415 +27.1% | $45,390 |
| 2001 | $1,900 | $45,390 |
Find assessor info on the county website
Neighborhood: 63124
Nearby homes
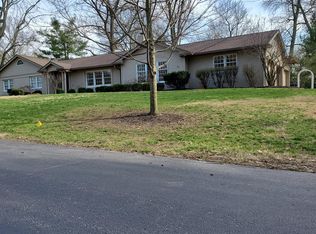
- $716,6004 bd3 ba3.9k sqft14 Ladue Crest Ln, Saint Louis, MO 63124Off Market
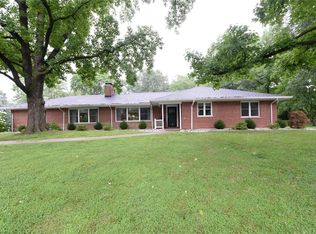
- $771,9003 bd3 ba2.5k sqft11 Ladue Crest Ln, Saint Louis, MO 63124Off Market
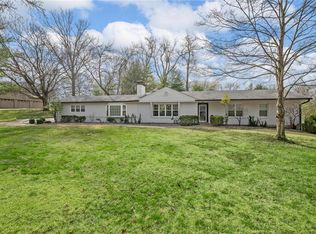
- $--3 bd3 ba3.9k sqft15 Ladue Crest Ln, Saint Louis, MO 63124Sold
- $633,4003 bd2 ba2.2k sqft10 Ladue Crest Ln, Saint Louis, MO 63124Off Market
- $1,066,3004 bd3 ba2.7k sqft8 Ladue Crest Ln, Saint Louis, MO 63124Off Market
- $716,1004 bd3 ba2.6k sqft7 Ladue Crest Ln, Saint Louis, MO 63124Off Market
- $907,4004 bd4 ba2.7k sqft2 Ladue Rdg, Saint Louis, MO 63124Off Market
- $642,8003 bd2 ba2.1k sqft9 Ladue Crest Ln, Saint Louis, MO 63124Off Market
Nearby schools
GreatSchools rating
- 10/10Reed Elementary SchoolGrades: K-4Distance: 1.5 mi
- 8/10Ladue Middle SchoolGrades: 6-8Distance: 1.2 mi
- 9/10Ladue Horton Watkins High SchoolGrades: 9-12Distance: 1.7 mi
Schools provided by the listing agent
- Elementary: Reed Elem.
- Middle: Ladue Middle
- High: Ladue Horton Watkins High
Source: MARIS. This data may not be complete. We recommend contacting the local school district to confirm school assignments for this home.
Get a cash offer in 3 minutes
Find out how much your home could sell for in as little as 3 minutes with a no-obligation cash offer.
Estimated market value
$783,400
Get a cash offer in 3 minutes
Find out how much your home could sell for in as little as 3 minutes with a no-obligation cash offer.
Estimated market value
$783,400
- Missouri
- Saint Louis County
- Ladue
- 63124
- 13 Ladue Crest Ln
Nearby cities
Nearby zip codes
Other Ladue Topics
