Skip main navigation
Sold for $839,000
  • $839,000

    13 Ladysmith Ct, Hamilton, VA 20158

    4beds
    3,432sqft
    Single Family Residence
    Built in 2013
    6,970 Square Feet Lot
    $860,600 Zestimate®
    $244/sqft
    $4,461 Estimated rent

    Home value

    $860,600

    $818,000 - $904,000

    $4,461/mo

    Zestimate® history
    Loading
    Loading...

    Owner options

    List your home for rent

    $4,461/mo

    Rent Zestimate®

    Find your next renter with Zillow Rental Manager. Plus, with online applications, you can quickly screen prospective tenants – for free.

    Learn more

    $4,461/mo

    Rent Zestimate®

    Refinance and save

    $5,491/mo

    Est. payment

    Refinancing to a lower rate could help reduce your monthly payments and save thousands over the life of the loan.

    See today's rates

    $5,491/mo

    Est. payment

    Explore your selling options

    Work with a Zillow partner agent

    Leverage their expertise and Zillow's premium Showcase listings to get your home seen by more buyers.

    Get started

    List with your own agent

    Get your home in front of millions of buyers by listing it on Zillow.

    Learn how to do it

    Sell it yourself

    Take full control of how buyers see your home on Zillow by listing For Sale by Owner (FSBO).

    List your home

    What's special

    Finished basementSitting areaFully fenced backyardOpen concept main levelTwo car garagePeaceful cul-de-sacProfessionally painted interior
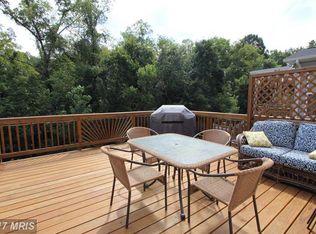
    *Price Improved* 17k below appraised value! This 3500sqft, 4 bed/3bath home sits on a peaceful cul-de-sac & backs to trees. Vast, open concept main level w updated kitchen, dining, sitting area, mudroom, 1/2 bath. Upper level has a primary suite w/ 2 walk-in closets, separate vanities, large soaking tub, shower, & water closet, as well as 3 additional bedrooms and full bath. Large, finished basement w full bath & walkout. Outside has screened in porch, deck, fully fenced backyard w/ patio, shed, & raised garden beds.Storage galore - Two car garage + basement w/ custom shelving! Over $25k in updates within the last year include professionally painted interior throughout (walls, doors, trim, & ceilings +kitchen cabinets), all new door hardware, new high end carpet on stairs & upper level, new GE CAFE appliances. Option to buy partially furnished. Across from Hamilton Community Park, 5 min drive to Purcellville, 10 mins to Leesburg. 3 mins to The Harmony Park and Ride lot in Hamilton.

    Zillow last checked:

    Listing updated:

    Listed by:

    Debbie Kent 571-293-6923,

    Cottage Street Realty LLC

    Bought with:

    Amy Faulconer, 0225207918

    Pearson Smith Realty, LLC

    Source: Bright MLS,MLS#: VALO2097524MLS Logo

    Facts & features

    Interior

    Bedrooms & bathrooms
    • Bedrooms: 4
    • Bathrooms: 4
    • Full bathrooms: 3
    • 1/2 bathrooms: 1
    • Main level bathrooms: 1
    Basement
    • Area: 1000
    Heating
    • Heat Pump, Humidity Control, Electric
    Cooling
    • Central Air, Electric
    Appliances
    • Included: Microwave, Disposal, Dryer, ENERGY STAR Qualified Dishwasher, ENERGY STAR Qualified Refrigerator, Extra Refrigerator/Freezer, Humidifier, Double Oven, Oven/Range - Electric, Washer, Water Heater, Electric Water Heater
    • Laundry: Upper Level
    Features
    • Ceiling Fan(s), Dining Area, Family Room Off Kitchen, Open Floorplan, Kitchen - Gourmet, Kitchen Island, Primary Bath(s), Recessed Lighting, Upgraded Countertops, Wainscotting, Walk-In Closet(s), Dry Wall
    • Flooring: Carpet, Hardwood, Tile/Brick, Wood
    • Doors: Sliding Glass
    • Windows: Screens
    • Basement: Finished
    • Has fireplace: No
    Interior area
    • Total structure area: 3,432
    • Total interior livable area: 3,432 sqft
    • Finished area above ground: 2,432
    • Finished area below ground: 1,000

    Property

    Parking
    • Total spaces: 4
    • Parking features: Storage, Garage Door Opener, Driveway, Attached, On Street
    • Attached garage spaces: 2
    • Uncovered spaces: 2
    Accessibility
    • Accessibility features: Doors - Lever Handle(s)
    Features
    • Levels: Two
    • Stories: 2
    • Patio & porch: Deck, Porch, Screened
    • Exterior features: Flood Lights
    • Pool features: None
    • Fencing: Full,Wood
    • Has view: Yes
    • View description: Trees/Woods
    Lot
    • Size: 6,970 sqft
    • Features: Backs to Trees, Cul-De-Sac, Front Yard, Landscaped, Level
    Details
    • Additional structures: Above Grade, Below Grade
    • Parcel number: 418398903000
    • Zoning: HA:R3
    • Special conditions: Standard

    Construction

    Type & style
    • Home type: SingleFamily
    • Architectural style: Colonial
    • Property subtype: Single Family Residence
    Materials
    • Vinyl Siding
    • Foundation: Slab
    • Roof: Shingle
    Condition
    • Very Good
    • New construction: No
    • Year built: 2013

    Utilities & green energy

    • Electric: Circuit Breakers
    • Sewer: Public Sewer
    • Water: Public
    • Utilities for property: Cable, LTE Internet Service

    Community & neighborhood

    Location
    • Region: Hamilton
    • Subdivision: Ladysmith Court

    HOA & financial

    HOA
    • Has HOA: Yes
    • HOA fee: $485 annually
    • Amenities included: None
    • Services included: Common Area Maintenance

    Other

    Other facts
    • Listing agreement: Exclusive Agency
    • Listing terms: Cash,Conventional,FHA,VA Loan
    • Ownership: Fee Simple

    Price history

    DateEventPrice
    7/14/2025Sold$839,000$244/sqft
    Source: Bright MLS #VALO2097524 Report a problem
    6/17/2025Pending sale$839,000$244/sqft
    Source: Bright MLS #VALO2097524 Report a problem
    6/2/2025Price change$839,000-2.4%$244/sqft
    Source: Bright MLS #VALO2097524 Report a problem
    5/29/2025Listed for sale$860,000+6.8%$251/sqft
    Source: Bright MLS #VALO2097524 Report a problem
    1/12/2024Sold$805,000+0.6%$235/sqft
    Source: Bright MLS #VALO2062460 Report a problem
    12/24/2023Pending sale$800,000$233/sqft
    Source: Bright MLS #VALO2062460 Report a problem
    12/24/2023Listed for sale$800,000+33.3%$233/sqft
    Source: Bright MLS #VALO2062460 Report a problem
    11/18/2020Sold$600,000+3.4%$175/sqft
    Source: Public Record Report a problem
    10/17/2020Pending sale$580,000$169/sqft
    Source: RE/MAX Premier #VALO422206 Report a problem
    10/16/2020Listed for sale$580,000+43.3%$169/sqft
    Source: RE/MAX Premier #VALO422206 Report a problem
    8/19/2013Sold$404,715$118/sqft
    Source: Public Record Report a problem

    Public tax history

    YearProperty taxesTax assessment
    2025$6,166 -2.1%$766,010 +5.2%
    2024$6,298 +9.7%$728,140 +10.9%
    2023$5,744 +5.8%$656,410 +7.6%
    2022$5,431 -0.6%$610,220 +9.4%
    2021$5,466 +14.3%$557,760 +20.7%
    2020$4,781 $461,930 +10.2%
    2019$4,781 +6.6%$419,100 +1.4%
    2018$4,484 -3.5%$413,270 +0%
    2017$4,647 +6.5%$413,080 +2.9%
    2016$4,364 $401,400 +54.2%
    2015$4,364 -1.7%$260,370 +0.1%
    2014$4,437 $260,090

    Find assessor info on the county website

    Neighborhood: 20158

    Nearby schools

    GreatSchools rating
    Schools provided by the listing agent
    • Elementary: Hamilton
    • Middle: Blue Ridge
    • High: Loudoun Valley
    • District: Loudoun County Public Schools

    Source: Bright MLS. This data may not be complete. We recommend contacting the local school district to confirm school assignments for this home.

    Get a cash offer in 3 minutes
    Find out how much your home could sell for in as little as 3 minutes with a no-obligation cash offer.
    Estimated market value
    $860,600
    Get a cash offer in 3 minutes
    Find out how much your home could sell for in as little as 3 minutes with a no-obligation cash offer.
    Estimated market value
    $860,600