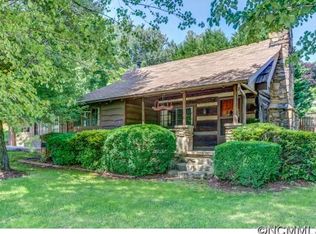
INVESTOR ALERT! This home is full of beautifully preserved charm coupled with modern conveniences and it comes with a bonus lot! Less than 5 minutes to Haywood Rd. makes this an amazing investment opportunity! You can live alone and have the whole house to yourself or have a private guest space, office or rental. With two separate entrances, one side has a full kitchen, bathroom, flex space, and great room/bedroom. The other has a wet bar and mini fridge in the living room, a bathroom, and two bedrooms with a separate electrical panel. There is a beautiful, fenced backyard space that each unit has access to. Ornate details kept from the original home include: a Dutch door, stonework, and a farmhouse sink while everything else has been fully updated with tile bathrooms, new plumbing and electric, mini splits, and top-of-the-line appliances with warranties in place. This is the perfect place for anyone because there are so many options. Take advantage of this incredible deal today!
Closed
$460,000
1&3 Lakeside Dr, Asheville, NC 28806
3beds
1,369sqft
Single Family Residence
Built in 1925
0.34 Acres Lot
$471,800 Zestimate®
$336/sqft
$2,211 Estimated rent
Home value
$471,800
$439,000 - $510,000
$2,211/mo
Zestimate® history
Owner options
List your home for rent
$2,211/mo
Rent Zestimate®
Find your next renter with Zillow Rental Manager. Plus, with online applications, you can quickly screen prospective tenants – for free.
$2,211/mo
Rent Zestimate®
Refinance and save
$2,725/mo
Est. payment
Refinancing to a lower rate could help reduce your monthly payments and save thousands over the life of the loan.
$2,725/mo
Est. payment
Explore your selling options
Work with a Zillow partner agent
Leverage their expertise and Zillow's premium Showcase listings to get your home seen by more buyers.
Get startedList with your own agent
Get your home in front of millions of buyers by listing it on Zillow.
Learn how to do itSell it yourself
Take full control of how buyers see your home on Zillow by listing For Sale by Owner (FSBO).
List your homeWhat's special
Full kitchenFlex spaceTop-of-the-line appliancesNew plumbing and electricTile bathroomsFenced backyard spaceWet bar
Zillow last checked:
Listing updated:
Listed by:
Leslie Davis leslie.davis@kw.com,
Keller Williams Professionals
Bought with:
Sean Sakatos
Patton Allen Real Estate LLC
Source: Canopy MLS as distributed by MLS GRID,MLS#: 4192466
Facts & features
Interior
Bedrooms & bathrooms
- Bedrooms: 3
- Bathrooms: 2
- Full bathrooms: 2
- Main level bedrooms: 3
Primary bedroom
- Level: Main
Primary bedroom
- Level: Main
Bedroom s
- Level: Main
Bedroom s
- Level: Main
Bedroom s
- Level: Main
Bedroom s
- Level: Main
Bathroom full
- Level: Main
Bathroom full
- Level: Main
Bathroom full
- Level: Main
Bathroom full
- Level: Main
Kitchen
- Level: Main
Kitchen
- Level: Main
Living room
- Level: Main
Living room
- Level: Main
Other
- Level: Main
Other
- Level: Main
Heating
- Ductless
Cooling
- Ductless
Appliances
- Included: Dishwasher, Disposal, Electric Range, Refrigerator, Washer/Dryer
- Laundry: Utility Room, Main Level
Features
- Wet Bar
- Flooring: Laminate, Tile, Wood
- Has basement: No
- Fireplace features: Primary Bedroom, Wood Burning Stove
Interior area
- Total structure area: 1,369
- Total interior livable area: 1,369 sqft
- Finished area above ground: 1,369
- Finished area below ground: 0
Property
Parking
- Parking features: Driveway
- Has uncovered spaces: Yes
Features
- Levels: One
- Stories: 1
- Patio & porch: Covered, Front Porch
- Fencing: Back Yard,Privacy
Lot
- Size: 0.34 Acres
- Features: Cleared, Wooded
Details
- Additional parcels included: 962812667000000
- Parcel number: 962812658700000
- Zoning: RM8
- Special conditions: Standard
Construction
Type & style
- Home type: SingleFamily
- Architectural style: Cabin
- Property subtype: Single Family Residence
Materials
- Log, Stone, Wood
- Foundation: Crawl Space, Slab
- Roof: Composition,Metal
Condition
- New construction: No
- Year built: 1925
Utilities & green energy
- Sewer: Public Sewer
- Water: City
- Utilities for property: Electricity Connected
Community & HOA
Community
- Subdivision: None
Location
- Region: Asheville
Financial & listing details
- Price per square foot: $336/sqft
- Tax assessed value: $148,100
- Date on market: 10/31/2024
- Cumulative days on market: 120 days
- Listing terms: Cash,Conventional
- Electric utility on property: Yes
- Road surface type: Gravel, Paved
Price history
| Date | Event | Price |
|---|---|---|
| 12/6/2024 | Sold | $460,000$336/sqft |
Source:  Canopy MLS as distributed by MLS GRID #4192466 Report a problem Canopy MLS as distributed by MLS GRID #4192466 Report a problem | ||
| 10/31/2024 | Listed for sale | $460,000$336/sqft |
Source: Canopy MLS as distributed by MLS GRID #4192466 Report a problem | ||
Public tax history
Tax history is unavailable.
Neighborhood: 28806
Nearby homes
- $10,0001 bd1 ba700 sqft1 Lakeside Dr, Asheville, NC 28806Sold
- $417,0003 bd2 ba1.6k sqft6 Robinwood Ave, Asheville, NC 28806Off Market
- $273,8002 bd1 ba1k sqft5 Lakeside Dr, Asheville, NC 28806Off Market
- $9,2001,742 Square Feet12 Robinwood Ave, Asheville, NC 28806Off Market
- $301,0003 bd1 ba900 sqft12 Robinwood Ave, Asheville, NC 28806Off Market
- $29,000-- bd-- ba-- sqft4 Lakeside Dr, Asheville, NC 28806Sold
- $28,7000.28 Acres99999 Old Haywood Rd, Asheville, NC 28806Sold
- $401,6003 bd2 ba1.3k sqft14 Robinwood Ave, Asheville, NC 28806Off Market
Nearby schools
GreatSchools rating
- 8/10Sand Hill-Venable ElementaryGrades: PK-4Distance: 1.4 mi
- 6/10Enka MiddleGrades: 7-8Distance: 2.5 mi
- 5/10Enka HighGrades: 9-12Distance: 3.6 mi
Get a cash offer in 3 minutes
Find out how much your home could sell for in as little as 3 minutes with a no-obligation cash offer.
Estimated market value
$471,800
Get a cash offer in 3 minutes
Find out how much your home could sell for in as little as 3 minutes with a no-obligation cash offer.
Estimated market value
$471,800
- North Carolina
- Buncombe County
- Asheville
- 28806
- 1&3 Lakeside Dr
Nearby cities
Nearby neighborhoods
Nearby zip codes
Other Asheville Topics
