Bring Home Happiness in this move in ready Colonial located in the sought after Eggertsville neighborhood. The curb appeal is enhanced by the front stoop w/ vinyl railings & protected from weather by a newly installed portico.Upon entry you'll immediately notice the warm & inviting feeling created by thoughtful improvements & decorative touches.Painted in soft neutral tones w/ a plush carpet & abundant natural light create the feeling of welcome in this bright and spacious family room.The casual dining room offers plenty of seating for family & friends whether for a meal or epic game night.The large eat in kitchen has been stylishly updated featuring new cabinetry, quartz countertops, a subway tile backsplash,new flooring & modern lighting.You'll find sliding doors from the kitchen out to the oversized deck making it easy to keep the grill going & the coolers stocked this summer.A convenient powder room off the hallway has been nicely updated leaving a totally turnkey first floor.Up the staircase, subtly enhanced by overlay panel wainscoting, you'll find three spacious bedrooms each w/ ample closet storage including his & hers in the primary bedroom.The full bath is Pinterest perfect saving you hours of scrolling & creating boards before the actual project begins.It features a modern vanity with dual sinks,classic subway tile shower surround, pendant lighting, built in shelves & new flooring.The basement is clean & dry w/ newer drain tile installed to take the worry out of the those heavy rains & Spring thaws.Bonus space perfect for work from home needs or an extra play room.Outside,in addition to the huge deck w/ a Kohler awning included,there is a huge yard w/ a HEATED above ground pool installed in 2020!Not only does the pool have a gas heater, but it also has a legit set of stairs leading to a sun deck, not your typical set up.Nothing typical about the the 2.5 car detached garage either,only 14 houses under $500,000 out of 158 sold in the past year in 14226 had more than a 2 car garage.Updates include:NEW ROOF 2024 w/ 50 year warranty on shingle & 10 year transferable labor warranty.Furnace 2020,A/C 2012,many new windows,yard drainage.Offers 1/14/25 @ 5:00PM
Closed
$345,000
13 Lamont Dr, Amherst, NY 14226
3beds
1,512sqft
Single Family Residence
Built in 1967
6,878 Square Feet Lot
$361,800 Zestimate®
$228/sqft
$2,419 Estimated rent
Home value
$361,800
$333,000 - $394,000
$2,419/mo
Zestimate® history
Owner options
List your home for rent
$2,419/mo
Rent Zestimate®
Find your next renter with Zillow Rental Manager. Plus, with online applications, you can quickly screen prospective tenants – for free.
$2,419/mo
Rent Zestimate®
Refinance and save
$2,374/mo
Est. payment
Refinancing to a lower rate could help reduce your monthly payments and save thousands over the life of the loan.
$2,374/mo
Est. payment
Explore your selling options
Work with a Zillow partner agent
Leverage their expertise and Zillow's premium Showcase listings to get your home seen by more buyers.
Get startedList with your own agent
Get your home in front of millions of buyers by listing it on Zillow.
Learn how to do itSell it yourself
Take full control of how buyers see your home on Zillow by listing For Sale by Owner (FSBO).
List your homeWhat's special
Modern lightingYard drainageAbundant natural lightOversized deckThree spacious bedroomsHeated above ground poolAmple closet storage
Zillow last checked:
Listing updated:
Listed by:
Timothy J Riordan 716-575-5969,
Keller Williams Realty WNY
Bought with:
Carol Klein, 10401311485
HUNT Real Estate Corporation
Source: NYSAMLSs,MLS#: B1583845 Originating MLS: Buffalo
Originating MLS: BuffaloFacts & features
Interior
Bedrooms & bathrooms
- Bedrooms: 3
- Bathrooms: 2
- Full bathrooms: 1
- 1/2 bathrooms: 1
- Main level bathrooms: 1
Bedroom 1
- Level: First
- Dimensions: 17.00 x 12.00
Bedroom 2
- Level: Second
- Dimensions: 12.00 x 12.00
Bedroom 3
- Level: Third
- Dimensions: 12.00 x 12.00
Basement
- Level: Basement
- Dimensions: 17.00 x 12.00
Dining room
- Level: First
- Dimensions: 12.00 x 10.00
Family room
- Level: First
- Dimensions: 17.00 x 13.00
Kitchen
- Level: First
- Dimensions: 17.00 x 10.00
Heating
- Gas, Forced Air
Cooling
- Central Air
Appliances
- Included: Appliances Negotiable, Dishwasher, Gas Water Heater, Microwave
- Laundry: In Basement
Features
- Ceiling Fan(s), Eat-in Kitchen, Pantry, Solid Surface Counters
- Flooring: Carpet, Luxury Vinyl, Varies
- Basement: Full,Partially Finished,Sump Pump
- Has fireplace: No
Interior area
- Total structure area: 1,512
- Total interior livable area: 1,512 sqft
Property
Parking
- Total spaces: 2.5
- Parking features: Detached, Garage, Garage Door Opener
- Garage spaces: 2.5
Features
- Levels: Two
- Stories: 2
- Patio & porch: Deck
- Exterior features: Concrete Driveway, Deck, Fence, Pool
- Pool features: Above Ground
- Fencing: Partial
Lot
- Size: 6,878 Square Feet
- Dimensions: 40 x 171
- Features: Near Public Transit, Rectangular, Rectangular Lot, Residential Lot
Details
- Parcel number: 1422890677300004027000
- Special conditions: Standard
Construction
Type & style
- Home type: SingleFamily
- Architectural style: Colonial
- Property subtype: Single Family Residence
Materials
- Brick, Composite Siding, Vinyl Siding, Copper Plumbing, PEX Plumbing
- Foundation: Block
- Roof: Asphalt
Condition
- Resale
- Year built: 1967
Utilities & green energy
- Electric: Circuit Breakers
- Sewer: Connected
- Water: Connected, Public
- Utilities for property: Cable Available, High Speed Internet Available, Sewer Connected, Water Connected
Community & HOA
Community
- Subdivision: Holland Land Company's Su
Location
- Region: Amherst
Financial & listing details
- Price per square foot: $228/sqft
- Tax assessed value: $151,000
- Annual tax amount: $5,903
- Date on market: 1/10/2025
- Cumulative days on market: 4 days
- Listing terms: Cash,Conventional,FHA,VA Loan
Price history
| Date | Event | Price |
|---|---|---|
| 2/26/2025 | Sold | $345,000+9.6%$228/sqft |
Source:  NYSAMLSs #B1583845 Report a problem NYSAMLSs #B1583845 Report a problem | ||
| 1/15/2025 | Pending sale | $314,900$208/sqft |
Source: NYSAMLSs #B1583845 Report a problem | ||
| 1/10/2025 | Listed for sale | $314,900+124.4%$208/sqft |
Source: NYSAMLSs #B1583845 Report a problem | ||
| 4/26/2012 | Sold | $140,300+4%$93/sqft |
Source: NYSAMLSs #B400133 Report a problem | ||
| 1/11/2012 | Listed for sale | $134,900+124.8%$89/sqft |
Source: M J Peterson Real Estate #B400133 Report a problem | ||
| 4/8/2011 | Sold | $60,000$40/sqft |
Source: Public Record Report a problem | ||
Public tax history
| Year | Property taxes | Tax assessment |
|---|---|---|
| 2025 | -- | $245,000 |
| 2024 | -- | $245,000 +62.3% |
| 2023 | -- | $151,000 |
| 2022 | -- | $151,000 |
| 2021 | -- | $151,000 |
| 2020 | -- | $151,000 |
| 2019 | -- | $151,000 |
| 2018 | -- | $151,000 |
| 2017 | $4,082 +114.7% | $151,000 +20% |
| 2016 | $1,901 | $125,800 |
| 2015 | -- | $125,800 |
| 2014 | -- | $125,800 |
| 2013 | -- | $125,800 |
| 2012 | -- | $125,800 |
| 2011 | -- | $125,800 |
| 2010 | -- | $125,800 |
| 2009 | -- | $125,800 +14.4% |
| 2008 | -- | $110,000 |
| 2007 | -- | $110,000 |
| 2006 | -- | $110,000 |
| 2005 | -- | $110,000 +13.2% |
| 2004 | -- | $97,200 |
| 2003 | -- | $97,200 |
| 2002 | -- | $97,200 |
| 2001 | -- | $97,200 |
| 2000 | -- | $97,200 |
Find assessor info on the county website
Neighborhood: Eggertsville
Nearby homes
- $267,5003 bd1 ba1.4k sqft11 Lamont Dr, Amherst, NY 14226Off Market
- $374,8004 bd2 ba2.2k sqft15 Lamont Dr, Amherst, NY 14226Off Market
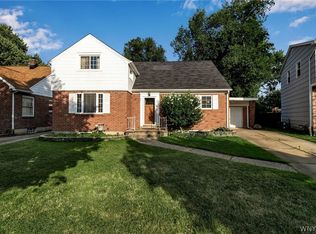
- $305,1003 bd2 ba1.2k sqft21 Lamont Dr, Amherst, NY 14226Off Market
- $345,7004 bd2 ba1.5k sqft136 Stevenson Blvd, Amherst, NY 14226Off Market

- $2,2503 bd2 ba1.3k sqft142 Stevenson Blvd, Amherst, NY 14226For Rent
- $291,8003 bd1 ba1.3k sqft277 Maynard Dr, Amherst, NY 14226Off Market
- $347,0003 bd2 ba1.2k sqft130 Stevenson Blvd, Amherst, NY 14226Sold
- $245,5003 bd1 ba1.2k sqft126 Stevenson Blvd, Amherst, NY 14226Off Market
Nearby schools
GreatSchools rating
- 6/10Windermere Blvd SchoolGrades: PK-5Distance: 0.4 mi
- 7/10Amherst Middle SchoolGrades: 6-8Distance: 1.4 mi
- 9/10Amherst Central High SchoolGrades: 9-12Distance: 1.2 mi
Schools provided by the listing agent
- Elementary: Windermere Blvd
- Middle: Amherst Middle
- High: Amherst Central High
- District: Amherst
Source: NYSAMLSs. This data may not be complete. We recommend contacting the local school district to confirm school assignments for this home.
- New York
- Erie County
- Buffalo
- 14226
- Eggertsville
- 13 Lamont Dr
Nearby cities
Nearby neighborhoods
Nearby zip codes
Other Buffalo Topics
