The photos tell part of the story-schedule your showing today to experience everything this corner-lot retreat has to offer. Inside, this meticulously updated 3-bedroom, 2-bath home is designed for both everyday living and entertaining. The spacious living room flows seamlessly into the dining area and open kitchen, creating a natural gathering space for family and friends. Just beyond, the expansive deck spans the length of the home, extending your living space outdoors and providing the perfect setting for morning coffee, weekend cookouts, or relaxing at the end of the day. The spacious primary suite serves as a private retreat, featuring a custom spa-inspired doorless shower with porcelain walls, built-in bench seating, ceramic tile flooring, and a dual vanity. The finished basement adds exceptional versatility with 3 bonus rooms that can easily accommodate a home office, gym, media room, hobby space, playroom, guest accommodations, or a combination of them all. For buyers looking to maximize the lower level, there is potential to add a future bathroom, creating an even more complete living or guest suite opportunity. Step outside and discover what truly sets this property apart. Situated on a beautifully maintained corner lot with enhanced backyard views, the private outdoor retreat features a putting green, fire pit gathering area, shaded daybed swing, and a custom treehouse tucked among the trees. Whether entertaining guests or enjoying a quiet evening at home, the backyard offers space to gather, play, and unwind. Conveniently located near LakePoint Sports, parks, Splashville Water Park, dog parks, shopping, dining, and three neighborhood pools, this home combines privacy, recreation, flexible living space, and everyday convenience in one exceptional property. Come experience everything 13 Lamplighter Cove has to offer.
Closed
Zillow last checked:
Listing updated:
Bought with:
Stephanie P Beckwith, 369305
Redfin Corporation
Source: GAMLS,MLS#: 10774558
Price history
| Date | Event | Price |
|---|---|---|
| 8/3/2026 | Sold | $395,000-3.6%$141/sqft |
Source:  GAMLS #10774558 Report a problem GAMLS #10774558 Report a problem | ||
| 6/30/2026 | Pending sale | $409,900$146/sqft |
Source: GAMLS #10774558 Report a problem | ||
| 5/29/2026 | Listed for sale | $409,900+71.6%$146/sqft |
Source: GAMLS #10774558 Report a problem | ||
| 6/12/2020 | Sold | $238,900+1.3%$85/sqft |
Source:  FMLS GA #6685568 Report a problem FMLS GA #6685568 Report a problem | ||
| 5/13/2020 | Pending sale | $235,900$84/sqft |
Source: Maximum One Community Realtors #6685568 Report a problem | ||
| 5/12/2020 | Listed for sale | $235,900$84/sqft |
Source: Maximum One Community Realtors #6685568 Report a problem | ||
Nearby homes
- $395,0003 bd2 ba2.1k sqft13 Lamplighter Cv, Cartersville, GA 30120Sold

- $404,9004 bd3 ba2.6k sqft13 Betsy Locke Point, Cartersville, GA 30120Off Market
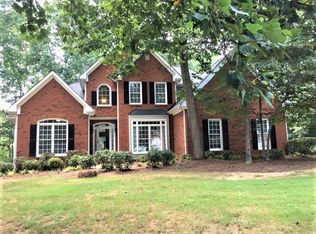
- $420,5003 bd2 ba2.8k sqft15 Betsy Locke Point, Cartersville, GA 30120Off Market
- $363,0003 bd2 ba1.6k sqft10 Betsy Locke Point, Cartersville, GA 30120Off Market
Get a cash offer in 3 minutes
Find out how much your home could sell for in as little as 3 minutes with a no-obligation cash offer.
Estimated market value
$393,600
