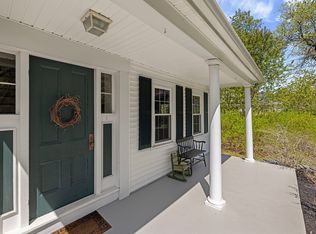
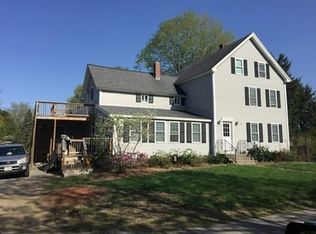
This home has it all, tons of natural light, a grand feeling w/ period details & completely renovated. Come see this beautiful gem in convenient location a short stroll to Lura White Elem & 3 min to Rt 2. Old world charm w/ pocket doors, dramatic entry foyer w/ Jack & Jill Staircase, large architecturally distinct windows, built in cabinets, gleaming hardwd & wide pine flrs. New kitchen, featuring cabinets to the ceiling, leathered granite counters, SS appl, renovated full bath 1st flr & brand new ¾ bath on 2nd fl w/ double vanity. Fireplaced Living Rm, Formal Din Rm & spacious Fam Rm w/ bay window. 1st flr bed or office, 3 beds on 2nd flr, 1 is a 2-room suite, would make a great shared bedrm or combination bed & playroom. 2 walk-in closets w/ the main bedroom’s being absolutely massive at 17’ long! Plenty of storage in floored attic w/ pull down stairs & expansion possibilities in bsmt w/ high ceilings & recessed lighting. New roof & driveway. NOTE: Finishing touches will be done soon
Sold for $510,000
$510,000
13 Lancaster Rd, Shirley, MA 01464
4beds
1,959sqft
Single Family Residence
Built in 1920
0.33 Acres Lot
$519,200 Zestimate®
$260/sqft
$3,286 Estimated rent
Home value
$519,200
$483,000 - $561,000
$3,286/mo
Zestimate® history
Owner options
List your home for rent
$3,286/mo
Rent Zestimate®
Find your next renter with Zillow Rental Manager. Plus, with online applications, you can quickly screen prospective tenants – for free.
$3,286/mo
Rent Zestimate®
Refinance and save
$3,403/mo
Est. payment
Refinancing to a lower rate could help reduce your monthly payments and save thousands over the life of the loan.
$3,403/mo
Est. payment
Explore your selling options
Work with a Zillow partner agent
Leverage their expertise and Zillow's premium Showcase listings to get your home seen by more buyers.
Get startedList with your own agent
Get your home in front of millions of buyers by listing it on Zillow.
Learn how to do itSell it yourself
Take full control of how buyers see your home on Zillow by listing For Sale by Owner (FSBO).
List your homeWhat's special
Old world charmArchitecturally distinct windowsNew kitchenNew roofWalk-in closetsPlenty of storageBuilt in cabinets
Zillow last checked:
Listing updated:
Listed by:
Mark Cirignano 978-287-4657,
OmegaListings.com, Inc. 978-287-4657
Bought with:
Chris Mendosa
Compass
Source: MLS PIN,MLS#: 73327305
Facts & features
Interior
Bedrooms & bathrooms
- Bedrooms: 4
- Bathrooms: 2
- Full bathrooms: 2
Primary bedroom
- Features: Walk-In Closet(s), Flooring - Hardwood
- Level: Second
- Area: 156
- Dimensions: 12 x 13
Bedroom 2
- Features: Walk-In Closet(s), Flooring - Hardwood
- Level: Second
- Area: 120
- Dimensions: 10 x 12
Bedroom 3
- Features: Flooring - Wall to Wall Carpet, Attic Access
- Level: Second
- Area: 192
- Dimensions: 12 x 16
Bedroom 4
- Features: Flooring - Hardwood
- Level: First
- Area: 168
- Dimensions: 12 x 14
Primary bathroom
- Features: No
Bathroom 1
- Features: Bathroom - Full, Closet - Linen, Flooring - Laminate, Countertops - Stone/Granite/Solid, Recessed Lighting, Remodeled, Beadboard
- Level: First
- Area: 63
- Dimensions: 7 x 9
Bathroom 2
- Features: Bathroom - 3/4, Closet, Flooring - Laminate, Countertops - Stone/Granite/Solid, Enclosed Shower - Fiberglass, Double Vanity, Remodeled
- Level: Second
- Area: 80
- Dimensions: 8 x 10
Dining room
- Features: Closet, Closet/Cabinets - Custom Built, Flooring - Hardwood, Beadboard
- Level: First
- Area: 140
- Dimensions: 10 x 14
Family room
- Features: Closet/Cabinets - Custom Built, Flooring - Hardwood, Window(s) - Bay/Bow/Box, Window(s) - Picture, Pocket Door
- Level: First
- Area: 224
- Dimensions: 14 x 16
Kitchen
- Features: Flooring - Laminate, Countertops - Stone/Granite/Solid, Cabinets - Upgraded, Remodeled, Stainless Steel Appliances, Lighting - Pendant, Lighting - Overhead
- Level: First
- Area: 104
- Dimensions: 8 x 13
Living room
- Features: Closet/Cabinets - Custom Built, Flooring - Hardwood, Window(s) - Picture, Pocket Door
- Level: First
- Area: 168
- Dimensions: 12 x 14
Heating
- Baseboard, Oil
Cooling
- None
Appliances
- Included: Electric Water Heater, Water Heater, Range, Dishwasher, Microwave
- Laundry: In Basement, Electric Dryer Hookup, Washer Hookup
Features
- Lighting - Overhead, Beadboard, Sun Room, Mud Room, Bonus Room, Foyer, Vestibule
- Flooring: Carpet, Laminate, Hardwood, Flooring - Wood, Flooring - Wall to Wall Carpet, Flooring - Hardwood
- Doors: Pocket Door
- Windows: Bay/Bow/Box, Storm Window(s)
- Basement: Full,Interior Entry,Bulkhead,Concrete
- Number of fireplaces: 1
- Fireplace features: Living Room
Interior area
- Total structure area: 1,959
- Total interior livable area: 1,959 sqft
- Finished area above ground: 1,959
Property
Parking
- Total spaces: 6
- Parking features: Paved Drive, Off Street, Paved
- Uncovered spaces: 6
Features
- Frontage length: 100.00
Lot
- Size: 0.33 Acres
- Features: Level
Details
- Parcel number: M:0016 B:000G L:00007,743887
- Zoning: R2
Construction
Type & style
- Home type: SingleFamily
- Architectural style: Dutch Colonial
- Property subtype: Single Family Residence
Materials
- Frame
- Foundation: Block, Stone
- Roof: Shingle
Condition
- Year built: 1920
Utilities & green energy
- Electric: 220 Volts, Circuit Breakers, 200+ Amp Service
- Sewer: Public Sewer
- Water: Public
- Utilities for property: for Electric Range, for Electric Dryer, Washer Hookup
Green energy
- Energy efficient items: Thermostat
Community & HOA
Community
- Features: Public Transportation, Shopping, Walk/Jog Trails, Highway Access, Public School, T-Station, Sidewalks
HOA
- Has HOA: No
Location
- Region: Shirley
Financial & listing details
- Price per square foot: $260/sqft
- Tax assessed value: $324,000
- Annual tax amount: $4,397
- Date on market: 9/18/2026
- Road surface type: Paved
Price history
| Date | Event | Price |
|---|---|---|
| 3/5/2025 | Sold | $510,000+2%$260/sqft |
Source: MLS PIN #73327305 Report a problem | ||
| 1/22/2025 | Contingent | $499,900$255/sqft |
Source: MLS PIN #73327305 Report a problem | ||
| 1/18/2025 | Listed for sale | $499,900+102.4%$255/sqft |
Source: MLS PIN #73327305 Report a problem | ||
| 10/25/2024 | Sold | $247,000$126/sqft |
Source: Public Record Report a problem | ||
Public tax history
| Year | Property taxes | Tax assessment |
|---|---|---|
| 2025 | $4,628 +5.3% | $356,800 +10.1% |
| 2024 | $4,397 +3.6% | $324,000 +8.2% |
| 2023 | $4,245 +3% | $299,400 +12.4% |
| 2022 | $4,122 +2.9% | $266,300 +9.9% |
| 2021 | $4,007 +1.9% | $242,400 -0.7% |
| 2020 | $3,931 +5.1% | $244,000 +4.9% |
| 2019 | $3,742 +6.1% | $232,700 +8.3% |
| 2018 | $3,527 +9% | $214,800 +9.6% |
| 2017 | $3,236 +1.5% | $195,900 +1.5% |
| 2016 | $3,188 +3.5% | $193,100 +8.5% |
| 2015 | $3,081 +8.2% | $178,000 +4.7% |
| 2014 | $2,848 +3% | $170,000 -3.8% |
| 2013 | $2,765 +5.5% | $176,700 +1% |
| 2012 | $2,620 +3.1% | $174,900 -5.8% |
| 2011 | $2,542 +7.9% | $185,700 -3% |
| 2010 | $2,356 -9.3% | $191,400 -15.8% |
| 2009 | $2,598 -2.2% | $227,300 -13.2% |
| 2008 | $2,657 +9.9% | $261,800 +4.5% |
| 2007 | $2,417 -4.1% | $250,500 +6.5% |
| 2006 | $2,521 +5% | $235,200 +7.9% |
| 2005 | $2,401 +14.3% | $217,900 +23.2% |
| 2004 | $2,100 +10.3% | $176,900 +29.5% |
| 2003 | $1,904 +10.8% | $136,600 +7.9% |
| 2002 | $1,718 +24.9% | $126,600 +27.7% |
| 1997 | $1,376 | $99,100 |
Find assessor info on the county website
Neighborhood: 01464
Nearby homes
- $596,0005 bd2 ba3k sqft11 Lancaster Rd, Shirley, MA 01464Off Market
- $520,0003 bd2 ba1.6k sqft17 Lancaster Rd, Shirley, MA 01464Sold
- $691,8008 bd4 ba2.9k sqft12 Maple St, Shirley, MA 01464Off Market
- $381,3003 bd1 ba1.3k sqft8 Maple St, Shirley, MA 01464Off Market
- $377,7002 bd1 ba936 sqft18 Lancaster Rd, Shirley, MA 01464Off Market
- $685,8004 bd4 ba3.1k sqft12 Lancaster Rd, Shirley, MA 01464Off Market
- $733,9005 bd3 ba3.2k sqft5 Lancaster Rd, Shirley, MA 01464Off Market
- $392,7003 bd1 ba1.3k sqft8 South St, Shirley, MA 01464Off Market
Nearby schools
GreatSchools rating
- 6/10Lura A. White Elementary SchoolGrades: K-5Distance: 0.2 mi
- 6/10Ayer Shirley Regional Middle SchoolGrades: 6-8Distance: 1 mi
- 6/10Ayer Shirley Regional High SchoolGrades: 9-12Distance: 4.5 mi
Get a cash offer in 3 minutes
Find out how much your home could sell for in as little as 3 minutes with a no-obligation cash offer.
Estimated market value
$519,200
Get a cash offer in 3 minutes
Find out how much your home could sell for in as little as 3 minutes with a no-obligation cash offer.
Estimated market value
$519,200
- Massachusetts
- Middlesex County
- Shirley
- 01464
- 13 Lancaster Rd
