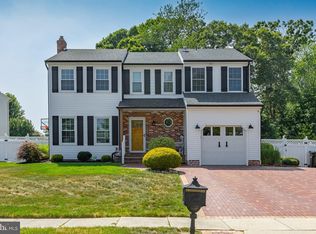
New photos today! Welcome to Heritage Valley!!! This completely renovated two story home has the space and location you are looking for. Your new home has just been freshly painted and new carpeting and flooring installed throughout, just waiting for your personal decor. This home checks all of the boxes. Boasting 3 bedrooms, 2.5 baths, large living room flowing into the dining room. Spacious eat in kitchen with newer appliances and lots cabinets for storage. There is a half bath and laundry that leads to the two car garage. The garage features extra storage space and electric garage door openers. Up to the second level, three spacious bedrooms with ample closets. Main bedroom features a full bath. Additional full bath in hallway. One of the largest lots in Heritage Valley with a great back yard is ready for your outdoor entertaining. Conveniently located in the heart of Washington Township, this home offers easy access to a wealth of amenities, including an excellent school system, restaurants, grocery stores, convenience stores, shopping and entertainment. Near by access to Rtes. 42 and 55, commuting to work and exploring the surround area is a breeze. Close proximity to the airport and public transportation. The home is in move-in condition and ready for immediate settlement. Schedule your private showing today, don't miss this amazing opportunity! You don't want to miss out on this one.
Sold for $407,500
$407,500
13 Langley Dr, Sewell, NJ 08080
3beds
1,602sqft
Single Family Residence
Built in 1985
0.5 Acres Lot
$434,400 Zestimate®
$254/sqft
$3,115 Estimated rent
Home value
$434,400
$391,000 - $482,000
$3,115/mo
Zestimate® history
Owner options
List your home for rent
$3,115/mo
Rent Zestimate®
Find your next renter with Zillow Rental Manager. Plus, with online applications, you can quickly screen prospective tenants – for free.
$3,115/mo
Rent Zestimate®
Refinance and save
$2,466/mo
Est. payment
Refinancing to a lower rate could help reduce your monthly payments and save thousands over the life of the loan.
$2,466/mo
Est. payment
Explore your selling options
Work with a Zillow partner agent
Leverage their expertise and Zillow's premium Showcase listings to get your home seen by more buyers.
Get startedList with your own agent
Get your home in front of millions of buyers by listing it on Zillow.
Learn how to do itSell it yourself
Take full control of how buyers see your home on Zillow by listing For Sale by Owner (FSBO).
List your homeWhat's special
Spacious eat in kitchenElectric garage door openersHalf bathNew carpetingExtra storage spaceAmple closetsDining room
Zillow last checked:
Listing updated:
Listed by:
SHARON KENNEDY 856-227-8900,
BHHS Fox & Roach-Washington-Gloucester
Bought with:
Pascale Marie Kraemer, 2442955
Weichert Realtors-Turnersville
Source: Bright MLS,MLS#: NJGL2049742
Facts & features
Interior
Bedrooms & bathrooms
- Bedrooms: 3
- Bathrooms: 3
- Full bathrooms: 2
- 1/2 bathrooms: 1
- Main level bathrooms: 1
Rooms
- Room types: Living Room, Dining Room, Bedroom 2, Bedroom 3, Kitchen, Breakfast Room, Bedroom 1, Laundry, Bathroom 1, Bathroom 2, Bathroom 3
Bedroom 1
- Features: Attached Bathroom, Bathroom - Stall Shower, Flooring - Carpet
- Level: Upper
- Area: 180 Square Feet
- Dimensions: 15 x 12
Bedroom 2
- Features: Flooring - Carpet
- Level: Upper
- Area: 120 Square Feet
- Dimensions: 12 x 10
Bedroom 3
- Features: Flooring - Carpet
- Level: Upper
- Area: 121 Square Feet
- Dimensions: 11 x 11
Bathroom 1
- Features: Bathroom - Tub Shower, Flooring - Ceramic Tile
- Level: Upper
- Area: 42 Square Feet
- Dimensions: 7 x 6
Bathroom 2
- Features: Flooring - Luxury Vinyl Plank
- Level: Upper
- Area: 42 Square Feet
- Dimensions: 7 x 6
Bathroom 3
- Features: Flooring - Luxury Vinyl Plank
- Level: Main
- Area: 30 Square Feet
- Dimensions: 6 x 5
Breakfast room
- Features: Flooring - Luxury Vinyl Plank, Ceiling Fan(s)
- Level: Main
- Area: 80 Square Feet
- Dimensions: 10 x 8
Dining room
- Features: Flooring - Luxury Vinyl Plank
- Level: Main
- Area: 140 Square Feet
- Dimensions: 14 x 10
Kitchen
- Features: Countertop(s) - Solid Surface, Flooring - Luxury Vinyl Plank, Kitchen Island, Kitchen - Gas Cooking, Pantry
- Level: Main
- Area: 72 Square Feet
- Dimensions: 9 x 8
Laundry
- Level: Main
- Area: 30 Square Feet
- Dimensions: 6 x 5
Living room
- Features: Flooring - Luxury Vinyl Plank
- Level: Main
- Area: 195 Square Feet
- Dimensions: 15 x 13
Heating
- Forced Air, Natural Gas
Cooling
- Central Air, Ceiling Fan(s), Electric
Appliances
- Included: Microwave, Built-In Range, Dishwasher, Disposal, Dryer, Range Hood, Oven/Range - Gas, Stainless Steel Appliance(s), Washer, Water Heater, Gas Water Heater, Tankless Water Heater
- Laundry: Main Level, Laundry Room
Features
- Attic, Bathroom - Stall Shower, Bathroom - Tub Shower, Breakfast Area, Ceiling Fan(s), Combination Kitchen/Dining, Dining Area, Floor Plan - Traditional, Kitchen Island, Kitchen - Table Space, Pantry, Walk-In Closet(s), Other, Dry Wall
- Flooring: Carpet, Ceramic Tile, Luxury Vinyl, Hardwood
- Doors: Insulated
- Windows: Casement, Double Hung, Screens
- Has basement: No
- Has fireplace: No
Interior area
- Total structure area: 1,602
- Total interior livable area: 1,602 sqft
- Finished area above ground: 1,602
- Finished area below ground: 0
Property
Parking
- Total spaces: 6
- Parking features: Storage, Garage Faces Front, Garage Door Opener, Inside Entrance, Attached, Driveway
- Attached garage spaces: 2
- Uncovered spaces: 4
Accessibility
- Accessibility features: 2+ Access Exits, >84" Garage Door, Accessible Entrance
Features
- Levels: Two
- Stories: 2
- Exterior features: Rain Gutters, Sidewalks, Street Lights
- Pool features: None
- Has view: Yes
- View description: Street, Trees/Woods
- Frontage type: Road Frontage
Lot
- Size: 0.5 Acres
- Dimensions: 118.64 x 164.92
- Features: Corner Lot, Front Yard, Irregular Lot, Open Lot, Premium, Rear Yard, SideYard(s), Corner Lot/Unit, Unknown Soil Type
Details
- Additional structures: Above Grade, Below Grade
- Parcel number: 1800054 2200007
- Zoning: PR1
- Special conditions: Standard
Construction
Type & style
- Home type: SingleFamily
- Architectural style: Traditional
- Property subtype: Single Family Residence
Materials
- Frame, Masonry, Vinyl Siding
- Foundation: Slab
- Roof: Architectural Shingle
Condition
- Very Good
- New construction: No
- Year built: 1985
Details
- Builder model: Windsor
Utilities & green energy
- Electric: 100 Amp Service, Circuit Breakers
- Sewer: Public Sewer
- Water: Public
- Utilities for property: Cable Connected, Electricity Available, Natural Gas Available, Sewer Available, Water Available, Cable
Community & HOA
Community
- Security: Monitored, Security System
- Subdivision: Heritage Valley
HOA
- Has HOA: No
Location
- Region: Sewell
- Municipality: WASHINGTON TWP
Financial & listing details
- Price per square foot: $254/sqft
- Tax assessed value: $201,800
- Annual tax amount: $7,464
- Date on market: 11/7/2024
- Listing agreement: Exclusive Agency
- Listing terms: Cash,Conventional,FHA
- Inclusions: Dishwasher, Microwave, Refrigerator, Stove, Washer, Dryer, Garage Door Openers, Alarm
- Exclusions: Personal Property
- Ownership: Fee Simple
- Road surface type: Concrete
Price history
| Date | Event | Price |
|---|---|---|
| 4/30/2025 | Sold | $407,500-3%$254/sqft |
Source:  Bright MLS #NJGL2049742 Report a problem Bright MLS #NJGL2049742 Report a problem | ||
| 3/7/2025 | Price change | $419,900-4.5%$262/sqft |
Source: Bright MLS #NJGL2049742 Report a problem | ||
| 3/4/2025 | Pending sale | $439,900$275/sqft |
Source: Bright MLS #NJGL2049742 Report a problem | ||
| 11/7/2024 | Listed for sale | $439,900$275/sqft |
Source: Bright MLS #NJGL2049742 Report a problem | ||
Public tax history
| Year | Property taxes | Tax assessment |
|---|---|---|
| 2026 | $7,785 +9.7% | $201,800 |
| 2025 | $7,095 | $201,800 |
| 2024 | $7,095 -2.2% | $201,800 |
| 2023 | $7,255 +3.4% | $201,800 |
| 2022 | $7,017 +1.3% | $201,800 |
| 2021 | $6,928 +5.8% | $201,800 |
| 2020 | $6,550 +34.3% | $201,800 +12.3% |
| 2019 | $4,878 | $179,700 |
| 2018 | $4,878 -23.3% | $179,700 |
| 2017 | $6,358 +1.4% | $179,700 |
| 2016 | $6,268 +3.3% | $179,700 |
| 2015 | $6,070 +2.3% | $179,700 |
| 2014 | $5,935 -0.6% | $179,700 |
| 2013 | $5,973 -0.2% | $179,700 +59.4% |
| 2012 | $5,987 +0.4% | $112,700 |
| 2011 | $5,963 +4.2% | $112,700 |
| 2010 | $5,723 +3.2% | $112,700 |
| 2009 | $5,547 | $112,700 +1.3% |
| 2008 | -- | $111,200 |
| 2007 | -- | $111,200 |
| 2006 | -- | $111,200 |
| 2005 | -- | $111,200 |
| 2004 | -- | $111,200 |
| 2003 | -- | $111,200 |
| 2002 | -- | $111,200 |
| 2001 | -- | $111,200 |
Find assessor info on the county website
Neighborhood: 08080
Nearby homes
- $479,500-- bd-- ba1.9k sqft11 Langley Dr, Sewell, NJ 08080Off Market
- $437,3003 bd3 ba1.7k sqft76 E Holly Ave, Sewell, NJ 08080Off Market
- $454,0003 bd3 ba1.7k sqft77 E Holly Ave, Sewell, NJ 08080Off Market
- $550,0005 bd4 ba2.1k sqft9 Langley Dr, Sewell, NJ 08080Sold
- $498,4004 bd3 ba2k sqft75 E Holly Ave, Sewell, NJ 08080Off Market
- $622,000-- bd-- ba2.8k sqft41 Huntingdon Way, Sewell, NJ 08080Off Market
- $450,200-- bd-- ba1.9k sqft16 Langley Dr, Sewell, NJ 08080Off Market
- $529,7005 bd4 ba2.6k sqft79 E Holly Ave, Sewell, NJ 08080Off Market
Nearby schools
GreatSchools rating
- 8/10Hurffville Elementary SchoolGrades: K-5Distance: 0.5 mi
- 6/10Chestnut Ridge Middle SchoolGrades: 6-8Distance: 0.5 mi
- 5/10Washington Twp High SchoolGrades: PK,9-12Distance: 1.4 mi
Schools provided by the listing agent
- Elementary: Bells
- Middle: Chestnut Ridge
- High: Washington Twp. H.s.
- District: Washington Township Public Schools
Source: Bright MLS. This data may not be complete. We recommend contacting the local school district to confirm school assignments for this home.
Get a cash offer in 3 minutes
Find out how much your home could sell for in as little as 3 minutes with a no-obligation cash offer.
Estimated market value
$434,400
Get a cash offer in 3 minutes
Find out how much your home could sell for in as little as 3 minutes with a no-obligation cash offer.
Estimated market value
$434,400
- New Jersey
- Gloucester County
- Sewell
- 08080
- 13 Langley Dr
