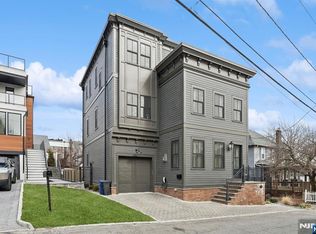
Rare opportunity to own this single-family home on an over-sized lot situated on a quiet cul-de-sac. Three floors of living space plus rooftop with scenic views of NYC. Completed in 2025, 13 Lasher Lane is a four-level contemporary residence offering five bedrooms and five and half bathrooms on a 5,720-square-foot lot, based on the property survey. Located on a quiet Edgewater cul-de-sac, the home enjoys views of the Hudson River and New York City skyline while providing exceptional parking with a four-car driveway and two-car garage. An elevator connects all four floors for convenient access throughout the residence. Outdoor living spaces include an oversized, fully covered Trex patio and balcony, providing functional areas for dining, entertaining, and enjoying the surrounding views. An industrial-grade motorized gate adds privacy and controlled access to the property. The home is offered with all fixtures, furniture, and decorative items included, creating a turnkey opportunity. Integrated UniFi internet, security, and intercom systems are also included. The Beolab 28 speaker set may be included separately for an additional $18,000. The virtual tour link provides an immersive experience featuring a full video tour, interactive 3D model, detailed floor plans & photos. https://newjerseyproper.com/mls-13-lasher-ln-edgewater-nj/
For sale
$2,890,000
13 Lasher Lane, Edgewater, NJ 07020
5beds
--sqft
Single Family Residence
Built in ----
-- sqft lot
$-- Zestimate®
$--/sqft
$-- HOA
What's special
Four-level contemporary residenceFive and half bathroomsOver-sized lotFive bedroomsQuiet cul-de-sac
- 17 days
- 1,233
- 79
Zillow last checked:
Listing updated:
Listed by:
Richard Orlando 551-486-2065,
Corcoran Infinity Properties, Ridgewood
Source: NJMLS,MLS#: 26033973
Facts & features
Interior
Bedrooms & bathrooms
- Bedrooms: 5
- Bathrooms: 6
- Full bathrooms: 5
- 1/2 bathrooms: 1
Heating
- Natural Gas, Forced Air, Zoned, Radiant
Cooling
- Central Air
Features
- Elevator
- Flooring: Hardwood
- Basement: Finished
- Number of fireplaces: 1
- Fireplace features: 1 Fireplace, Gas
Video & virtual tour
Property
Parking
- Total spaces: 6
- Parking features: Garage
- Garage spaces: 2
- Details: Attached, Gar Opener
Features
- Stories: 3
- Patio & porch: Deck / Patio
- Pool features: None
- Has view: Yes
- View description: City, River
- Has water view: Yes
- Water view: River
- Waterfront features: None
Lot
- Features: Cul-De-Sac
Details
- Parcel number: 1300016000000012
- Other equipment: Intercom
Construction
Type & style
- Home type: SingleFamily
- Property subtype: Single Family Residence
Materials
- Stucco
Community & HOA
Community
- Features: Close/Parks, Close/School, Close/Shopg, Close/Trans, Close/Wrshp
- Security: Security
Location
- Region: Edgewater
Financial & listing details
- Tax assessed value: $2,159,400
- Annual tax amount: $41,059
- Date on market: 9/11/2026
- Listing agreement: Exclusive Right To Sell
- Ownership: Private
Estimated market value
Not available
Estimated sales range
Not available
Not available
Price history
| Date | Event | Price |
|---|---|---|
| 9/11/2026 | Listed for sale | $2,890,000+29% |
Source:  NJMLS #26033973 Report a problem NJMLS #26033973 Report a problem | ||
| 3/6/2025 | Sold | $2,240,000-10.4% |
Source: Public Record Report a problem | ||
| 12/18/2024 | Pending sale | $2,499,000+11.6% |
Source: NJMLS #24021675 Report a problem | ||
| 11/8/2024 | Sold | $2,240,000-10.4% |
Source: NJMLS #24021675 Report a problem | ||
| 8/14/2024 | Price change | $2,499,000+4.2% |
Source: NJMLS #24021675 Report a problem | ||
| 11/5/2023 | Listed for sale | $2,399,000+4.3% |
Source: NJMLS #23034070 Report a problem | ||
| 9/16/2022 | Listing removed | $2,299,999 |
Source: NJMLS #21037519 Report a problem | ||
| 9/16/2021 | Listed for sale | $2,299,999+318.2% |
Source:  New Jersey Multiple Listing Service, Inc #21037519 Report a problem New Jersey Multiple Listing Service, Inc #21037519 Report a problem | ||
| 6/24/2021 | Sold | $550,000 |
Source: Public Record Report a problem | ||
Public tax history
| Year | Property taxes | Tax assessment |
|---|---|---|
| 2026 | $21,793 +3.5% | $2,159,400 +63% |
| 2025 | $21,051 +0.7% | $1,324,800 +0.7% |
| 2024 | $20,905 +227.4% | $1,315,600 +229.1% |
| 2023 | $6,385 +29.9% | $399,800 +31.2% |
| 2022 | $4,913 -38.7% | $304,800 -14.4% |
| 2021 | $8,018 +18.8% | $355,900 |
| 2020 | $6,748 +3.4% | $355,900 |
| 2019 | $6,524 | $355,900 |
| 2018 | $6,524 +3% | $355,900 |
| 2017 | $6,331 +1.4% | $355,900 |
| 2016 | $6,246 +3.2% | $355,900 |
| 2015 | $6,054 +4.6% | $355,900 |
| 2014 | $5,787 +9.9% | $355,900 |
| 2012 | $5,267 -0.3% | $355,900 |
| 2011 | $5,283 +6.6% | $355,900 -17.5% |
| 2010 | $4,956 +5.1% | $431,300 |
| 2009 | $4,714 | $431,300 +179% |
| 2007 | -- | $154,600 |
| 2006 | -- | $154,600 |
| 2005 | -- | $154,600 |
| 2004 | -- | $154,600 |
| 2003 | -- | $154,600 |
| 2002 | -- | $154,600 |
| 2001 | -- | $154,600 |
Find assessor info on the county website
Monthly payment
Est. payment
Payment breakdown
Explore the cost of this home by adjusting the details. Changes won't be saved.Climate risks
Neighborhood: 07020
Nearby schools
Schools provided by the listing agent
- Middle: Leonia Middle School
- High: Leonia High School
Source: NJMLS. This data may not be complete. We recommend contacting the local school district to confirm school assignments for this home.

Similar homes
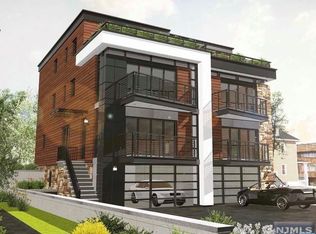
- $1,850,0004 bd5 ba-- sqft23 Lasher Lane, Edgewater, NJ 07020For Sale

 MLS ID #26036549, Anat Eisenberg, Keller Williams Town Life. NJMLS
 - $2,788,8885 bd5 ba-- sqft283 Bluff Road, Fort Lee, NJ 07024For Sale
 MLS ID #26030519, Michael Broderick, Ridgeco Properties, Inc.. NJMLS
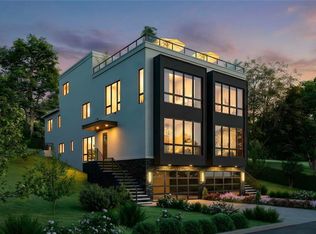
 - $2,195,0005 bd5 ba-- sqft392 Undercliff Avenue #1, Edgewater, NJ 07020For Sale
 MLS ID #26035834, John Poggiogalle, New and Modern Group. NJMLS
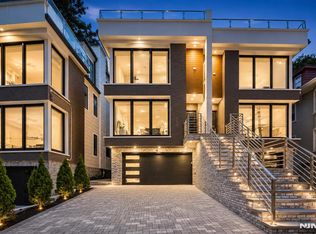
 - $2,199,0004 bd5 ba-- sqft506 Undercliff Avenue, Edgewater, NJ 07020For Sale
 MLS ID #26032844, Sandra Garcia, Corcoran Infinity Properties. NJMLS
 - $1,949,0004 bd6 ba-- sqft1080 River Road, Edgewater, NJ 07020For SaleMLS ID #26019122, Selvie Nikaj, Century 21 Calabrese Realty. NJMLS
- $2,895,0006 bd6 ba-- sqft64 Prescott Street, Demarest, NJ 07627For SaleMLS ID #26035629, John Poggiogalle, New and Modern Group. NJMLS
- $3,099,0005 bd5 ba-- sqft29 Roslyn Avenue, Englewood Cliffs, NJ 07632For SaleMLS ID #26034080, Barri Plawker, Howard Hanna Rand Realty, Englewood Cliffs. NJMLS
- $2,800,0006 bd8 ba-- sqft156 Morningside Lane, Palisades Park, NJ 07650For SaleMLS ID #26029779, Brian Kim, Proper Estates, Inc.. NJMLS
- $1,850,0004 bd6 ba-- sqft1456 River Road #B, Edgewater, NJ 07020For SaleMLS ID #26010784, Woo Choi, Alpine MC Realty LLC. NJMLS
- $1,795,0003 bd6 ba-- sqft1286 River Road, Edgewater, NJ 07020For SaleMLS ID #26028250, Tony Nabhan, Keller Williams City Views Realty. NJMLS
- $4,299,9956 bd8 ba-- sqft1059 Briar Way, Fort Lee, NJ 07024For SaleMLS ID #26034116, Taylor Lucyk, The Agency One Rock-Paramus. NJMLS
- $2,750,0006 bd5 ba-- sqft65 Lenox Avenue, Demarest, NJ 07627For SaleMLS ID #26028380, Aharon Cohen, Keller Williams Town Life. NJMLS
- $1,499,0005 bd5 ba-- sqft428 6th Street #A, Palisades Park, NJ 07650For SaleMLS ID #26036618, Michael Broderick, Ridgeco Properties, Inc.. NJMLS
- $2,875,0006 bd7 ba-- sqft26 Collins Avenue, Closter, NJ 07624For SaleMLS ID #26030855, Taylor Lucyk, The Agency One Rock-Paramus. NJMLS
- $2,799,0006 bd6 ba-- sqft22 Northwood Avenue, Demarest, NJ 07627For SaleMLS ID #26034006, Anthony Kim, Keller Williams Village Square Realty. NJMLS
- $3,250,0006 bd6 ba-- sqft22 Berkshire Place, Englewood Cliffs, NJ 07632For SaleMLS ID #26030463, Taylor Lucyk, The Agency One Rock-Paramus. NJMLS
- $2,675,0006 bd7 ba-- sqft391 Burnet Place, Paramus, NJ 07652For SaleMLS ID #26035184, Taylor Lucyk, The Agency One Rock-Paramus. NJMLS
- $2,285,0005 bd7 ba-- sqft224 Riveredge Road, Tenafly, NJ 07670For SaleMLS ID #26033721, Jennifer Kirschen, Keller Williams Town Life. NJMLS
- $2,674,0006 bd7 ba-- sqft648 Falmouth Avenue, Paramus, NJ 07652For SaleMLS ID #26036330, Tony Nabhan, Keller Williams City Views Realty. NJMLS
- $2,299,0006 bd5 ba-- sqft122 Edsall Avenue, Palisades Park, NJ 07650For SaleMLS ID #26032466, Devin Sokolich, UNLMTD Real Estate Brokerage. NJMLS
