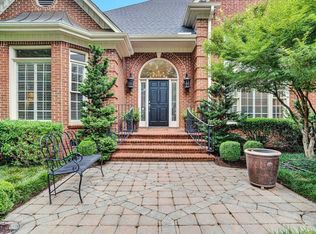
Gorgeous full brick home in the Gardens at Thornblade overlooking the Green on #2 on golf course! This home is perfect for multi-generational living (you can have a full in-law suite in the finished basement or make it a teen suite!) Or are you Ready to have a watch party for the BMW Pro-AM! This rare gem in Thornblade is hard to find; as the community, location and Club are in high demand! The perfect location between Downtown Greenville and Downtown Greer! You will see what a quality built custom home this is from the moment you walk up to the front door. This gorgeous brick 6BR, 5 full baths, 1 half baths plus a basement with multiple rooms and a two car garage, will make you want to call it home immediately! The hardwood floors in the main living spaces are perfect for your oriental rugs or just showing off the solid flooring! The Formal dining room is off the front of the home and large enough for all of your holiday family gatherings or just entertaining friends! The enormous family room has gorgeous high end built in cabinets, a fireplace with gas logs, and windows overlooking the golf course! The kitchen has 42" custom built cabinets, solid surface countertops, gas cooktop, double ovens, walk-in pantry, huge island and a large breakfast nook! Don't forget the amazing screened-in-porch where you can enjoy your morning coffee on the crisp cool fall mornings with a view to love! Upstairs you will find two more bedrooms with on-suite full bathrooms with enameled tub and tons of attic storage. You will be entertaining all your friends and family with the fabulous walk-out basement with a bar, wine cellar, and Media/Exercise room! You will not want to miss out on this home! The Gardens at Thornblade dues include lawn and a bit of landscape maintenance. Perfect for those wanting low maintenance! Thornblade Club amenities are a separate membership fee. Please call the Club for details! Make your appointment to see TODAY! Home is being sold AS IS. See member remarks for HOA dues.
Sold for $1,200,000
$1,200,000
13 Latour Way, Greer, SC 29650
6beds
5,359sqft
Single Family Residence, Residential
Built in ----
0.26 Acres Lot
$1,493,100 Zestimate®
$224/sqft
$4,202 Estimated rent
Home value
$1,493,100
$1.36M - $1.66M
$4,202/mo
Zestimate® history
Owner options
List your home for rent
$4,202/mo
Rent Zestimate®
Find your next renter with Zillow Rental Manager. Plus, with online applications, you can quickly screen prospective tenants – for free.
$4,202/mo
Rent Zestimate®
Refinance and save
$7,404/mo
Est. payment
Refinancing to a lower rate could help reduce your monthly payments and save thousands over the life of the loan.
$7,404/mo
Est. payment
Explore your selling options
Work with a Zillow partner agent
Leverage their expertise and Zillow's premium Showcase listings to get your home seen by more buyers.
Get startedList with your own agent
Get your home in front of millions of buyers by listing it on Zillow.
Learn how to do itSell it yourself
Take full control of how buyers see your home on Zillow by listing For Sale by Owner (FSBO).
List your homeWhat's special
Full in-law suiteGorgeous full brick homeMultiple roomsHardwood floorsSolid flooringFormal dining roomEnormous family room
Zillow last checked:
Listing updated:
Listed by:
Lisa Alexander 864-915-8547,
Del-Co Realty Group, Inc.
Bought with:
Joy Joyner
BHHS C Dan Joyner - Midtown
Source: Greater Greenville AOR,MLS#: 1513442
Facts & features
Interior
Bedrooms & bathrooms
- Bedrooms: 6
- Bathrooms: 6
- Full bathrooms: 5
- 1/2 bathrooms: 1
- Main level bathrooms: 2
- Main level bedrooms: 2
Rooms
- Room types: Exercise Room, Laundry, Media Room, Bonus Room/Rec Room, Wine Cellar, Breakfast Area, Unfinished Space
Primary bedroom
- Area: 247
- Dimensions: 13 x 19
Bedroom 2
- Area: 156
- Dimensions: 13 x 12
Bedroom 3
- Area: 180
- Dimensions: 12 x 15
Bedroom 4
- Area: 234
- Dimensions: 13 x 18
Bedroom 5
- Area: 165
- Dimensions: 11 x 15
Primary bathroom
- Features: Double Sink, Full Bath, Shower-Separate, Tub-Garden, Tub-Separate, Tub-Jetted, Walk-In Closet(s)
- Level: Main
Dining room
- Area: 182
- Dimensions: 14 x 13
Kitchen
- Area: 300
- Dimensions: 20 x 15
Living room
- Area: 380
- Dimensions: 20 x 19
Bonus room
- Area: 779
- Dimensions: 41 x 19
Heating
- Forced Air, Multi-Units, Natural Gas
Cooling
- Central Air, Electric, Multi Units
Appliances
- Included: Gas Cooktop, Dishwasher, Disposal, Refrigerator, Double Oven, Microwave, Gas Water Heater, Water Heater
- Laundry: Sink, 1st Floor, Walk-in, Electric Dryer Hookup, Laundry Room
Features
- Bookcases, High Ceilings, Ceiling Fan(s), Vaulted Ceiling(s), Ceiling Smooth, Tray Ceiling(s), Central Vacuum, Countertops-Solid Surface, Soaking Tub, Walk-In Closet(s), Wet Bar, Pantry
- Flooring: Carpet, Ceramic Tile, Wood
- Windows: Window Treatments
- Basement: Partially Finished,Walk-Out Access,Dehumidifier
- Attic: Storage
- Number of fireplaces: 2
- Fireplace features: Gas Log, Masonry
Interior area
- Total structure area: 5,359
- Total interior livable area: 5,359 sqft
Property
Parking
- Total spaces: 2
- Parking features: Attached, Garage Door Opener, Courtyard Entry, Key Pad Entry, Circular Driveway, Paved, Concrete
- Attached garage spaces: 2
- Has uncovered spaces: Yes
Features
- Levels: 2+Basement
- Stories: 2
- Patio & porch: Deck, Patio, Screened, Rear Porch
- Exterior features: Under Ground Irrigation
- Has spa: Yes
- Spa features: Bath
Lot
- Size: 0.26 Acres
- Dimensions: 75 x 145 x 75 x 152
- Features: On Golf Course, Sloped, Few Trees, Sprklr In Grnd-Full Yard, 1/2 Acre or Less
Details
- Parcel number: 0534.2601005.00
- Other equipment: Intercom, Dehumidifier
Construction
Type & style
- Home type: SingleFamily
- Architectural style: Traditional
- Property subtype: Single Family Residence, Residential
Materials
- Brick Veneer
- Foundation: Basement
- Roof: Architectural
Utilities & green energy
- Sewer: Public Sewer
- Water: Public
- Utilities for property: Cable Available, Underground Utilities
Community & HOA
Community
- Features: Common Areas, Street Lights, Lawn Maintenance
- Security: Security System Owned, Smoke Detector(s)
- Subdivision: Gardens at Thornblade
HOA
- Has HOA: Yes
- Services included: Maintenance Grounds, Street Lights, By-Laws, Restrictive Covenants
Location
- Region: Greer
Financial & listing details
- Price per square foot: $224/sqft
- Tax assessed value: $1,240,160
- Annual tax amount: $7,065
- Date on market: 11/21/2023
Price history
| Date | Event | Price |
|---|---|---|
| 12/28/2023 | Sold | $1,200,000-4%$224/sqft |
Source:  Greater Greenville AOR #1513442 Report a problem Greater Greenville AOR #1513442 Report a problem | ||
| 11/26/2023 | Contingent | $1,250,000$233/sqft |
Source: Greater Greenville AOR #1513442 Report a problem | ||
| 11/21/2023 | Listed for sale | $1,250,000$233/sqft |
Source: Greater Greenville AOR #1513442 Report a problem | ||
Public tax history
| Year | Property taxes | Tax assessment |
|---|---|---|
| 2025 | $7,065 -3.5% | $1,240,160 +6.6% |
| 2024 | $7,318 +91.7% | $1,162,940 +81.3% |
| 2023 | $3,818 +10.7% | $641,590 |
| 2022 | $3,448 -0.1% | $641,590 |
| 2021 | $3,451 -2.7% | $641,590 +2.5% |
| 2020 | $3,546 +2.1% | $625,760 |
| 2019 | $3,474 -5.2% | $625,760 |
| 2018 | $3,663 | $625,760 +2400% |
| 2017 | $3,663 +1% | $25,030 -96% |
| 2016 | $3,629 +4.5% | $625,760 |
| 2015 | $3,473 +1.3% | $625,760 +3.6% |
| 2014 | $3,427 -1.9% | $604,110 |
| 2013 | $3,493 +12.8% | $604,110 |
| 2012 | $3,097 | -- |
| 2011 | $3,097 | -- |
| 2010 | $3,097 | -- |
| 2009 | -- | -- |
| 2008 | -- | -- |
| 2007 | -- | -- |
| 2006 | -- | -- |
| 2005 | -- | -- |
| 2004 | -- | -- |
| 2003 | -- | -- |
| 2002 | -- | -- |
| 2001 | -- | -- |
| 2000 | -- | -- |
Find assessor info on the county website
Neighborhood: 29650
Nearby homes
- $943,5003 bd2 ba3.3k sqft9 Latour Way, Greer, SC 29650Sold
- $911,3003 bd3 ba3.7k sqft17 Latour Way, Greer, SC 29650Off Market
- $717,0004 bd3 ba2.5k sqft21 Latour Way, Greer, SC 29650Off Market
- $914,1004 bd3 ba4.5k sqft5 Latour Way, Greer, SC 29650Off Market
- $717,4004 bd2 ba2.7k sqft14 Latour Way, Greer, SC 29650Off Market
- $676,5004 bd2 ba2.6k sqft18 Latour Way, Greer, SC 29650Off Market
- $916,8003 bd4 ba3.4k sqft10 Latour Way, Greer, SC 29650Off Market
- $1,134,5003 bd4 ba5.5k sqft25 Latour Way, Greer, SC 29650Off Market
Nearby schools
GreatSchools rating
- 10/10Buena Vista Elementary SchoolGrades: K-5Distance: 1.2 mi
- 9/10Northwood Middle SchoolGrades: 6-8Distance: 3.5 mi
- 10/10Riverside High SchoolGrades: 9-12Distance: 2.2 mi
Schools provided by the listing agent
- Elementary: Buena Vista
- Middle: Riverside
- High: Riverside
Source: Greater Greenville AOR. This data may not be complete. We recommend contacting the local school district to confirm school assignments for this home.
Get a cash offer in 3 minutes
Find out how much your home could sell for in as little as 3 minutes with a no-obligation cash offer.
Estimated market value
$1,493,100
Get a cash offer in 3 minutes
Find out how much your home could sell for in as little as 3 minutes with a no-obligation cash offer.
Estimated market value
$1,493,100
- South Carolina
- Greenville County
- Greer
- 29650
- 13 Latour Way
