Indulge in the luxurious craftsmanship of this exquisite home, crafted by acclaimed builder Bob Pollack, renowned for using the finest materials and a meticulous attention to detail. Perfectly situated in the highly desirable community of Laurelford Court. This home is surrounded by custom luxury properties with generous lots, open spaces, and superior features. The house radiates English Country charm with a welcoming entrance foyer and an elegant curved staircase that greets you upon arrival. The expansive open rooms are filled with natural light that pours in through oversized windows, highlighting the high ceilings, back staircase, elevator, and wonderfully finished hardwood floors. The grand country kitchen, complete with island, quartz countertops, stainless steel appliances, and ample soft-white cabinetry, leading to a sun-filled breakfast room with a curved wall of Palladian windows and soaring ceiling height. The breakfast room leads to the family room with fireplace and French doors that open onto an expansive deck and covered porch, creating the perfect indoor-outdoor living space. The upper level boasts three large bedroom suites with generous walk-in closets. The fourth bedroom is the primary suite, complete with a private study, a dressing room with two walk-in closets, and a spa-like bath with separate vanities, making it the perfect retreat. The finished light-filled lower level features two spacious rooms, a wet bar, full bath, an exercise/wine/study area, walk-out to patio, making it the ideal space for entertaining guests. Located in the Falls Road Corridor, this home offers convenient access to excellent public and private schools, sophisticated shopping, restaurants, fitness centers, salons. The best of county living. Just minutes from I83, & 695 Beltway.
Sold for $1,542,500
$1,542,500
13 Laurelford Ct, Cockeysville, MD 21030
4beds
5,688sqft
Single Family Residence
Built in 1994
1.36 Acres Lot
$1,659,800 Zestimate®
$271/sqft
$7,216 Estimated rent
Home value
$1,659,800
$1.56M - $1.78M
$7,216/mo
Zestimate® history
Owner options
List your home for rent
$7,216/mo
Rent Zestimate®
Find your next renter with Zillow Rental Manager. Plus, with online applications, you can quickly screen prospective tenants – for free.
$7,216/mo
Rent Zestimate®
Refinance and save
$7,845/mo
Est. payment
Refinancing to a lower rate could help reduce your monthly payments and save thousands over the life of the loan.
$7,845/mo
Est. payment
Explore your selling options
Work with a Zillow partner agent
Leverage their expertise and Zillow's premium Showcase listings to get your home seen by more buyers.
Get startedList with your own agent
Get your home in front of millions of buyers by listing it on Zillow.
Learn how to do itSell it yourself
Take full control of how buyers see your home on Zillow by listing For Sale by Owner (FSBO).
List your homeWhat's special
Zillow last checked:
Listing updated:
Listed by:
Tressa Manna 410-375-6005,
RE/MAX Advantage Realty,
Co-Listing Team: Greatest Moves Team, Co-Listing Agent: Ronald W. Howard 443-414-3338,
RE/MAX Advantage Realty
Bought with:
Rob Elliott, 0666346
CENTURY 21 New Millennium
Source: Bright MLS,MLS#: MDBC2094168
Facts & features
Interior
Bedrooms & bathrooms
- Bedrooms: 4
- Bathrooms: 7
- Full bathrooms: 5
- 1/2 bathrooms: 2
- Main level bathrooms: 2
Rooms
- Room types: Living Room, Dining Room, Primary Bedroom, Sitting Room, Bedroom 2, Bedroom 3, Bedroom 4, Kitchen, Game Room, Family Room, Foyer, Breakfast Room, Exercise Room, Laundry, Office, Recreation Room, Utility Room, Bathroom 2, Bathroom 3, Primary Bathroom, Full Bath, Half Bath
Basement
- Area: 2302
Heating
- Forced Air, Zoned, Propane
Cooling
- Ceiling Fan(s), Central Air, Electric
Appliances
- Included: Cooktop, Central Vacuum, Dishwasher, Disposal, Dryer, Exhaust Fan, Microwave, Double Oven, Refrigerator, Stainless Steel Appliance(s), Washer, Water Heater
- Laundry: Main Level, Laundry Room
Features
- Built-in Features, Cedar Closet(s), Ceiling Fan(s), Chair Railings, Crown Molding, Curved Staircase, Elevator, Family Room Off Kitchen, Open Floorplan, Kitchen - Gourmet, Kitchen Island, Pantry, Primary Bath(s), Recessed Lighting, Soaking Tub, Bathroom - Stall Shower, Bathroom - Tub Shower, Walk-In Closet(s), Bar, Additional Stairway, Kitchen - Table Space, 2 Story Ceilings, 9'+ Ceilings, Dry Wall, Vaulted Ceiling(s)
- Flooring: Ceramic Tile, Hardwood, Carpet, Concrete, Wood
- Doors: Double Entry, French Doors
- Windows: Palladian, Skylight(s), Window Treatments
- Basement: Connecting Stairway,Finished,Heated,Interior Entry,Exterior Entry,Concrete,Rear Entrance,Walk-Out Access,Sump Pump,Full,Windows
- Number of fireplaces: 2
- Fireplace features: Gas/Propane, Wood Burning
Interior area
- Total structure area: 6,990
- Total interior livable area: 5,688 sqft
- Finished area above ground: 4,688
- Finished area below ground: 1,000
Property
Parking
- Total spaces: 3
- Parking features: Garage Faces Side, Garage Door Opener, Attached, Driveway
- Attached garage spaces: 3
- Has uncovered spaces: Yes
Accessibility
- Accessibility features: Accessible Elevator Installed
Features
- Levels: Three
- Stories: 3
- Patio & porch: Deck, Patio
- Pool features: None
- Has view: Yes
- View description: Trees/Woods
Lot
- Size: 1.36 Acres
- Features: Backs to Trees
Details
- Additional structures: Above Grade, Below Grade
- Parcel number: 04082100014945
- Zoning: 8
- Zoning description: RESIDENTIAL
- Special conditions: Standard
Construction
Type & style
- Home type: SingleFamily
- Architectural style: Traditional
- Property subtype: Single Family Residence
Materials
- Stucco
- Foundation: Block
- Roof: Architectural Shingle
Condition
- Excellent
- New construction: No
- Year built: 1994
Details
- Builder name: Bob Pollack
Utilities & green energy
- Sewer: Private Septic Tank
- Water: Well
- Utilities for property: Propane, Underground Utilities
Community & HOA
Community
- Subdivision: Laurelford
HOA
- Has HOA: No
Location
- Region: Cockeysville
Financial & listing details
- Price per square foot: $271/sqft
- Tax assessed value: $1,046,700
- Annual tax amount: $12,686
- Date on market: 5/11/2024
- Listing agreement: Exclusive Right To Sell
- Ownership: Fee Simple
Price history
| Date | Event | Price |
|---|---|---|
| 8/27/2024 | Sold | $1,542,500-13.1%$271/sqft |
Source:  Bright MLS #MDBC2094168 Report a problem Bright MLS #MDBC2094168 Report a problem | ||
| 6/20/2024 | Contingent | $1,775,000$312/sqft |
Source: Bright MLS #MDBC2094168 Report a problem | ||
| 6/5/2024 | Price change | $1,775,000-5.3%$312/sqft |
Source: Bright MLS #MDBC2094168 Report a problem | ||
| 5/11/2024 | Listed for sale | $1,875,000+31.6%$330/sqft |
Source: Bright MLS #MDBC2094168 Report a problem | ||
| 2/17/2023 | Sold | $1,425,000$251/sqft |
Source: Public Record Report a problem | ||
| 11/22/2022 | Sold | $1,425,000$251/sqft |
Source: Bright MLS #MDBC2048798 Report a problem | ||
| 11/14/2022 | Pending sale | $1,425,000$251/sqft |
Source: Bright MLS #MDBC2048798 Report a problem | ||
| 10/9/2022 | Contingent | $1,425,000$251/sqft |
Source: Bright MLS #MDBC2048798 Report a problem | ||
| 10/3/2022 | Listed for sale | $1,425,000+13.1%$251/sqft |
Source: Bright MLS #MDBC2048798 Report a problem | ||
| 2/28/2015 | Sold | $1,260,000-2.7%$222/sqft |
Source: Public Record Report a problem | ||
| 1/20/2015 | Pending sale | $1,295,000$228/sqft |
Source: Coldwell Banker Residential Brokerage - Greenspring #BC8527138 Report a problem | ||
| 1/6/2015 | Listed for sale | $1,295,000+32.8%$228/sqft |
Source: Coldwell Banker Residential Brokerage - Greenspring #BC8527138 Report a problem | ||
| 6/29/2000 | Sold | $975,000+225%$171/sqft |
Source: Public Record Report a problem | ||
| 6/20/1994 | Sold | $300,000$53/sqft |
Source: Public Record Report a problem | ||
Public tax history
| Year | Property taxes | Tax assessment |
|---|---|---|
| 2025 | $12,746 +0.5% | $1,046,700 |
| 2024 | $12,686 | $1,046,700 |
| 2023 | $12,686 -21% | $1,046,700 -21% |
| 2022 | $16,057 | $1,324,800 |
| 2021 | $16,057 | $1,324,800 |
| 2020 | $16,057 -5.3% | $1,324,800 -5.3% |
| 2019 | $16,950 +6.9% | $1,398,500 +6.9% |
| 2018 | $15,861 +7.4% | $1,308,667 +7.4% |
| 2017 | $14,772 +15.3% | $1,218,833 +8% |
| 2016 | $12,817 | $1,129,000 +0.6% |
| 2015 | $12,817 | $1,122,067 +0.6% |
| 2014 | $12,817 | $1,115,133 +0.6% |
| 2013 | -- | $1,108,200 |
| 2012 | -- | $1,108,200 |
| 2011 | -- | $1,108,200 -24% |
| 2010 | -- | $1,457,830 +10.2% |
| 2009 | -- | $1,323,156 +11.3% |
| 2008 | -- | $1,188,483 +12.8% |
| 2007 | -- | $1,053,810 +7% |
| 2006 | -- | $984,736 +7.5% |
| 2005 | -- | $915,663 +8.2% |
| 2004 | -- | $846,590 +5.4% |
| 2003 | -- | $803,212 +5.7% |
| 2002 | -- | $759,836 +6.1% |
| 2001 | -- | $716,460 |
Find assessor info on the county website
Neighborhood: 21030
Nearby homes
- $1,472,200-- bd4 ba4.4k sqft11 Laurelford Ct, Cockeysville, MD 21030Off Market
- $1,307,600-- bd4 ba4.7k sqft15 Laurelford Ct, Cockeysville, MD 21030Off Market
- $1,763,2004 bd5 ba5.2k sqft9 Laurelford Ct, Hunt Valley, MD 21030Off Market
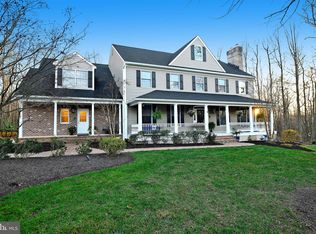
- $3,851,5005 bd10 ba12k sqft8 Laurelford Ct, Cockeysville, MD 21030Off Market
- $3,937,1006 bd9 ba9.6k sqft6 Laurelford Ct, Cockeysville, MD 21030Off Market
- $1,700,0006 bd7 ba5.1k sqft12324 Michaelsford Rd, Cockeysville, MD 21030Sold
- $1,812,2006 bd7 ba6.9k sqft12 Laurelford Ct, Cockeysville, MD 21030Off Market
- $1,676,9005 bd4 ba5.9k sqft7 Laurelford Ct, Cockeysville, MD 21030Off Market
Nearby schools
GreatSchools rating
- 9/10Mays Chapel Elementary SchoolGrades: PK-5Distance: 0.9 mi
- 7/10Ridgely Middle SchoolGrades: 6-8Distance: 4.2 mi
- 8/10Dulaney High SchoolGrades: 9-12Distance: 3.6 mi
Schools provided by the listing agent
- Elementary: Mays Chapel
- Middle: Ridgely
- High: Dulaney
- District: Baltimore County Public Schools
Source: Bright MLS. This data may not be complete. We recommend contacting the local school district to confirm school assignments for this home.
Get a cash offer in 3 minutes
Find out how much your home could sell for in as little as 3 minutes with a no-obligation cash offer.
Estimated market value
$1,659,800
Get a cash offer in 3 minutes
Find out how much your home could sell for in as little as 3 minutes with a no-obligation cash offer.
Estimated market value
$1,659,800
- Maryland
- Baltimore County
- Cockeysville
- 21030
- 13 Laurelford Ct
Nearby cities
Nearby zip codes
Other Cockeysville Topics
