Tucked away on a quiet cul-de-sac in Biddeford, 13 Laurier Street offers a welcoming 3-bedroom, 1.5-bath home with thoughtful updates, comfortable living spaces, and plenty to enjoy both inside and out. An inviting front porch welcomes you home, while the rear deck and fenced backyard create a private setting for relaxing, entertaining, or enjoying time outdoors. The home has been completely remodeled, with additional upgrades focused on comfort, efficiency, and functionality. The heating system was fully replaced, with the former oil-fired furnace and tank removed and a high-efficiency wall-hung propane boiler installed in their place. A separate heating zone was added for the basement, while a heat pump system provides additional year-round heating and cooling. The basement has also been refreshed with new windows and an epoxy floor, creating clean, functional space with added flexibility for storage, hobbies, or a workshop. The detached one-car garage has also been improved with new walls and an epoxy floor, while a stone drainage border around the home and garage adds to the work already completed around the property. Conveniently located close to schools, shopping, the Maine Turnpike, downtown Biddeford, and area beaches, 13 Laurier Street offers the tucked-away feel of a neighborhood side street without giving up easy access to everyday amenities. With significant improvements already in place, this is a home that feels ready to enjoy from day one. Open House Sun Oct 4th 10-11:30
Active
$510,000
13 Laurier Street, Biddeford, ME 04005
3beds
1,382sqft
Single Family Residence
Built in 1932
4,356 Square Feet Lot
$-- Zestimate®
$369/sqft
$-- HOA
What's special
Fenced backyardRear deckHigh-efficiency wall-hung propane boilerCompletely remodeled
- 9 days
- 836
- 63
Likely to sell faster than
Zillow last checked:
Listing updated:
Listed by:
Signature Homes Real Estate Group, LLC
Source: Maine Listings,MLS#: 1681613
Facts & features
Interior
Bedrooms & bathrooms
- Bedrooms: 3
- Bathrooms: 2
- Full bathrooms: 1
- 1/2 bathrooms: 1
Bedroom 1
- Level: Second
Bedroom 2
- Level: Second
Bedroom 3
- Level: Second
Kitchen
- Level: First
Living room
- Level: First
Heating
- Baseboard, Heat Pump
Cooling
- Heat Pump
Appliances
- Included: Dishwasher, Dryer, Microwave, Electric Range, Refrigerator, Washer, ENERGY STAR Qualified Appliances, Tankless Water Heater
Features
- Attic, Bathtub, Shower, Storage
- Flooring: Carpet, Laminate, Tile, Vinyl
- Doors: Storm Door(s)
- Windows: Double Pane Windows
- Basement: Interior Entry,Full,Unfinished
- Has fireplace: No
Interior area
- Total structure area: 1,382
- Total interior livable area: 1,382 sqft
- Finished area above ground: 1,382
- Finished area below ground: 0
Property
Parking
- Total spaces: 1
- Parking features: Paved, 1 - 4 Spaces, On Site, Off Street, Detached
- Garage spaces: 1
Features
- Patio & porch: Deck, Porch
Lot
- Size: 4,356 Square Feet
- Features: City Lot, Near Public Beach, Near Shopping, Near Turnpike/Interstate, Neighborhood, Suburban, Level, Sidewalks
Details
- Parcel number: BIDDM28L240
- Zoning: R2
- Other equipment: Cable, Internet Access Available
Construction
Type & style
- Home type: SingleFamily
- Architectural style: Cape Cod,Cottage,New Englander
- Property subtype: Single Family Residence
Materials
- Wood Frame, Vinyl Siding
- Foundation: Poured Concrete
- Roof: Flat,Shingle
Condition
- Year built: 1932
Utilities & green energy
- Electric: Circuit Breakers
- Sewer: Public Sewer
- Water: Public
Green energy
- Energy efficient items: Water Heater
Community & HOA
Location
- Region: Biddeford
Financial & listing details
- Price per square foot: $369/sqft
- Tax assessed value: $257,300
- Annual tax amount: $3,878
- Date on market: 9/22/2026
Estimated market value
Not available
Estimated sales range
Not available
Not available
Price history
| Date | Event | Price |
|---|---|---|
| 9/22/2026 | Listed for sale | $510,000+18.6%$369/sqft |
Source:  Maine Listings #1681613 Report a problem Maine Listings #1681613 Report a problem | ||
| 8/14/2023 | Sold | $430,000-2.3%$311/sqft |
Source: Maine Listings #1554174 Report a problem | ||
| 7/30/2023 | Pending sale | $439,900$318/sqft |
Source: Maine Listings #1554174 Report a problem | ||
| 7/17/2023 | Listed for sale | $439,900$318/sqft |
Source: Maine Listings #1554174 Report a problem | ||
| 6/25/2023 | Contingent | $439,900$318/sqft |
Source: Maine Listings #1554174 Report a problem | ||
| 6/17/2023 | Price change | $439,900-2%$318/sqft |
Source: Maine Listings #1554174 Report a problem | ||
| 3/19/2023 | Listed for sale | $449,000+72.7%$325/sqft |
Source: Maine Listings #1554174 Report a problem | ||
| 8/1/2022 | Sold | $260,000$188/sqft |
Source: Public Record Report a problem | ||
Public tax history
| Year | Property taxes | Tax assessment |
|---|---|---|
| 2024 | $3,659 +9.5% | $257,300 +1% |
| 2023 | $3,343 +1.4% | $254,800 +26.8% |
| 2022 | $3,297 +5.8% | $200,900 +17.6% |
| 2021 | $3,116 -1.3% | $170,900 +8.5% |
| 2020 | $3,158 +0.3% | $157,500 |
| 2019 | $3,147 +1.4% | $157,500 |
| 2018 | $3,103 +2.9% | $157,500 +4.8% |
| 2017 | $3,017 +1.1% | $150,300 |
| 2016 | $2,985 +9.3% | $150,300 |
| 2015 | $2,732 +2.5% | $150,300 |
| 2014 | $2,664 -6.6% | $150,300 -7.7% |
| 2013 | $2,854 +23.8% | $162,800 +3.8% |
| 2010 | $2,305 +26.6% | $156,800 +64% |
| 2006 | $1,821 | $95,600 |
Find assessor info on the county website
Monthly payment
Est. payment
Payment breakdown
Explore the cost of this home by adjusting the details. Changes won't be saved.Climate risks
Neighborhood: 04005
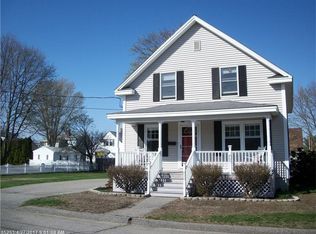
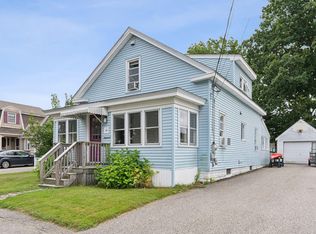
Similar homes
- $417,0002 bd1 ba1.3k sqft181 Graham Street, Biddeford, ME 04005Active
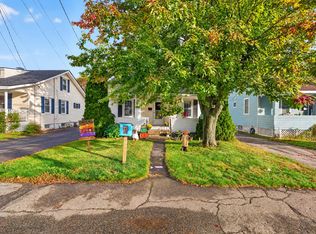
 MLS ID #1682871, Coldwell Banker Realty. Maine Listings
 - $499,9003 bd1 ba1.5k sqft2 Woodland Drive, Biddeford, ME 04005Active
 MLS ID #1681985, Coldwell Banker Realty. Maine Listings
 - $439,9003 bd2 ba1.6k sqft22 Raymond Street, Biddeford, ME 04005Active
 MLS ID #1680020, Real Broker. Maine Listings
 - $489,0003 bd2 ba1.4k sqft166 Hill Street, Biddeford, ME 04005Active
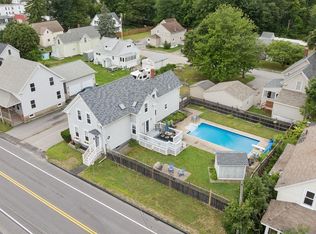 MLS ID #1676671, Benchmark Real Estate. Maine Listings
 - $485,0003 bd1 ba1.7k sqft10 Belmont Avenue, Biddeford, ME 04005ActiveMLS ID #1677001, U&R Real Estate. Maine Listings
- $499,0002 bd2 ba1.2k sqft149 Summer Street, Biddeford, ME 04005ActiveMLS ID #1662476, Coldwell Banker Realty. Maine Listings
- $459,9003 bd2 ba1.1k sqft30 Westland Avenue, Biddeford, ME 04005ActiveMLS ID #1625120, PO-GO REALTY. Maine Listings
- $539,9004 bd3 ba1.9k sqft12 Waco Drive, Biddeford, ME 04005ActiveMLS ID #1679761, Coldwell Banker Realty. Maine Listings
- $465,0004 bd2 ba1.7k sqft15 Westfield Street, Biddeford, ME 04005ActiveMLS ID #1679851, Regency Realty Group. Maine Listings
- $440,0004 bd1 ba1.2k sqft292 Hill Street, Biddeford, ME 04005ActiveMLS ID #1677034, Hearth & Key Realty. Maine Listings
- $479,0003 bd1 ba960 sqft6 Ledgemere Drive, Biddeford, ME 04005ActiveMLS ID #1678984, EXP Realty. Maine Listings
- $469,0003 bd1 ba1.6k sqft66 Graham Street, Biddeford, ME 04005ActiveMLS ID #1667287, Abigail Douris Real EstateLLC. Maine Listings
- $649,0004 bd2 ba1.5k sqft1 Smithfield Meadows, Biddeford, ME 04005ActiveMLS ID #1682933, Keller Williams Realty. Maine Listings
- $395,0004 bd1 ba1.5k sqft9 Dearborn Avenue, Biddeford, ME 04005ActiveMLS ID #1681366, American Real Estate. Maine Listings
- $549,9003 bd2 ba1.6k sqft458 Pool Street, Biddeford, ME 04005ActiveMLS ID #1679241, Plowman Realty Group. Maine Listings
- $499,9003 bd2 ba1k sqft7 Brook Street, Biddeford, ME 04005ActiveMLS ID #1681525, Maine Real Estate Co. Maine Listings
- $417,0004 bd1 ba1.4k sqft8 Debbie Avenue, Biddeford, ME 04005ActiveMLS ID #1677741, Coldwell Banker Realty. Maine Listings
- $450,0003 bd1 ba1.2k sqft261 West Street, Biddeford, ME 04005ActiveMLS ID #1679130, Signature Homes Real Estate Group, LLC. Maine Listings
- $589,0004 bd4 ba1.7k sqft3 Saint Marys Street, Biddeford, ME 04005ActiveMLS ID #1682457, Keller Williams Realty. Maine Listings
- $475,0001 bd1 ba850 sqft2 Main Street #35-107, Biddeford, ME 04005ActiveMLS ID #1682688, Portside Real Estate Group. Maine Listings
