Skip main navigation
Closed
  • $760,000

    13 Lavender Ln, Bloomington, IL 61704

    6beds
    5,212sqft
    Single Family Residence
    Built in 2002
    0.53 Acres Lot
    $799,100 Zestimate®
    $146/sqft
    $3,900 Estimated rent

    Home value

    $799,100

    $727,000 - $871,000

    $3,900/mo

    Zestimate® history
    Loading
    Loading...

    Owner options

    List your home for rent

    $3,900/mo

    Rent Zestimate®

    Find your next renter with Zillow Rental Manager. Plus, with online applications, you can quickly screen prospective tenants – for free.

    Learn more

    $3,900/mo

    Rent Zestimate®

    Refinance and save

    $5,777/mo

    Est. payment

    Refinancing to a lower rate could help reduce your monthly payments and save thousands over the life of the loan.

    See today's rates

    $5,777/mo

    Est. payment

    Explore your selling options

    Work with a Zillow partner agent

    Leverage their expertise and Zillow's premium Showcase listings to get your home seen by more buyers.

    Get started

    List with your own agent

    Get your home in front of millions of buyers by listing it on Zillow.

    Learn how to do it

    Sell it yourself

    Take full control of how buyers see your home on Zillow by listing For Sale by Owner (FSBO).

    List your home

    What's special

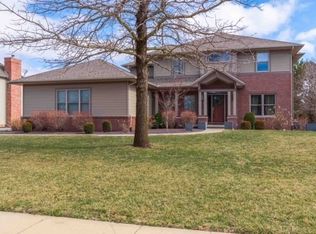
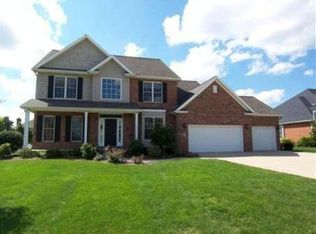
    13 Lavender is EXQUISITE!! Renovations are EXTENSIVE! This 5,212 sq. ft. home exhibits elegance throughout. Updates in the past 2 years include Brazilian Bloodwood flooring on the main level, carpet in the entire upstairs, lighting, window treatments, paint throughout the interior of the home, furnace, landscaping which includes 2 front yard flower beds, and brick stair fronts of the stairs to the front door. Maintenance-free living for years to come!! Four flex rooms on the main floor create comfortable living spaces. These include a Music room & Pub room which flank the grand central hallway. The lighting is updated with two coordinating gold iron chandeliers. Floor to ceiling windows in each room invite natural light. Other Music and Pub room features include 3-step crown molding with lighting tucked away. Two coat closets complete this welcoming Entry area. The living room is striking with coffered ceiling, exquisite fireplace, & floor to ceiling windows. This room features east and west windows allowing sunlight to cascade through these room. For privacy, pushbutton electric blinds lower on all windows. Electric controlled blinds & shade are featured throughout this home. The renovated 1/2 bath include sconces lighting, gold designer mirror, Kohler pedestal sink & toilet. Moving into the stunning kitchen & breakfast room, enjoy additional bay windows, stylish Butler pantry & 2 additional pantries. Kitchen highlights are a large island with prep area & sink. The farmhouse black & white theme is taken to a new level with the creamy white cabinets and the large hood vent & island done in a beautiful, fired earth color. Upgraded appliances include Kitchen Aid refrigerator, Decor double wall convection ovens, five-burner cooktop with a Decor downdraft vent & Kitchen Aid dishwasher. The lighting over the table in the Breakfast room & the light over the island is a modern gold iron that ties both rooms together. Note the black iron version of the same light above the dining room table. The cozy dining room has a beautiful cathedral ceiling & another wall of windows. Bedroom spaces are generous. The oversized primary suite, complete with bedroom area, sitting room, his & her closets and large bathroom will make you feel like royalty. The wall of windows once again overlooks the beautiful back yard. Push of the button, the electric blinds will lower in the bedroom, sitting room & bathroom. The contemporary blue cabinetry in the bath will finish a complete spa like feeling. Three additional bedrooms complete the top floor, one with ensuite bath & two sharing a Jack and Jill bathroom with new barn doors. Views from the house & access to the backyard, deck & patio are beautiful, private & convenient. No backyard neighbors plus mature landscaping creates a welcoming outdoor entertainment space. The outdoor kitchen is complete with grill, burner & ice receptacle. The large pergola shades the dining area and flows straight to the fire pit with a matching curved stone wall separating it from the beautifully landscaped yard.

    Zillow last checked:

    Listing updated:

    Listing courtesy of:

    Daniel Carcasson, SFR 309-310-5949,

    RE/MAX Rising

    Bought with:

    Sean Caldwell

    RE/MAX Rising

    Source: MRED as distributed by MLS GRID,MLS#: 12303040MLS Logo

    Facts & features

    Interior

    Bedrooms & bathrooms
    • Bedrooms: 6
    • Bathrooms: 5
    • Full bathrooms: 4
    • 1/2 bathrooms: 1
    Primary bedroom
    • Features: Flooring (Carpet), Window Treatments (Blinds), Bathroom (Full, Double Sink, Tub & Separate Shwr)
    • Level: Second
    • Area: 320 Square Feet
    • Dimensions: 20X16
    Bedroom 2
    • Features: Flooring (Carpet), Window Treatments (Blinds)
    • Level: Second
    • Area: 195 Square Feet
    • Dimensions: 15X13
    Bedroom 3
    • Features: Flooring (Carpet), Window Treatments (Blinds)
    • Level: Second
    • Area: 130 Square Feet
    • Dimensions: 13X10
    Bedroom 4
    • Features: Flooring (Carpet), Window Treatments (Blinds)
    • Level: Second
    • Area: 130 Square Feet
    • Dimensions: 13X10
    Bedroom 5
    • Features: Flooring (Carpet)
    • Level: Basement
    • Area: 150 Square Feet
    • Dimensions: 15X10
    Bedroom 6
    • Features: Flooring (Carpet)
    • Level: Basement
    • Area: 180 Square Feet
    • Dimensions: 15X12
    Bonus room
    • Features: Flooring (Carpet)
    • Level: Basement
    • Area: 60 Square Feet
    • Dimensions: 12X5
    Den
    • Features: Flooring (Hardwood)
    • Level: Main
    • Area: 221 Square Feet
    • Dimensions: 17X13
    Dining room
    • Features: Flooring (Hardwood)
    • Level: Main
    • Area: 130 Square Feet
    • Dimensions: 13X10
    Family room
    • Features: Flooring (Hardwood)
    • Level: Main
    • Area: 255 Square Feet
    • Dimensions: 17X15
    Other
    • Features: Flooring (Carpet)
    • Level: Basement
    • Area: 400 Square Feet
    • Dimensions: 20X20
    Kitchen
    • Features: Kitchen (Eating Area-Breakfast Bar, Eating Area-Table Space, Island, Updated Kitchen), Flooring (Hardwood)
    • Level: Main
    • Area: 240 Square Feet
    • Dimensions: 16X15
    Kitchen 2nd
    • Features: Flooring (Carpet)
    • Level: Basement
    • Area: 345 Square Feet
    • Dimensions: 23X15
    Laundry
    • Features: Flooring (Ceramic Tile)
    • Level: Second
    • Area: 70 Square Feet
    • Dimensions: 10X7
    Living room
    • Features: Flooring (Hardwood)
    • Level: Main
    • Area: 130 Square Feet
    • Dimensions: 13X10
    Pantry
    • Level: Basement
    • Area: 70 Square Feet
    • Dimensions: 10X7
    Sitting room
    • Features: Flooring (Carpet)
    • Level: Second
    • Area: 96 Square Feet
    • Dimensions: 12X8
    Heating
    • Natural Gas
    Cooling
    • Central Air
    Appliances
    • Included: Double Oven, Microwave, Dishwasher, Refrigerator, High End Refrigerator, Washer, Dryer, Stainless Steel Appliance(s), Wine Refrigerator, Range Hood, Electric Oven
    • Laundry: Upper Level, Gas Dryer Hookup, Electric Dryer Hookup, In Unit, Sink
    Features
    • Cathedral Ceiling(s), Wet Bar, Built-in Features, Walk-In Closet(s), High Ceilings, Cocktail Lounge, Granite Counters, Separate Dining Room
    • Flooring: Carpet, Wood
    • Windows: Skylight(s), Window Treatments, Drapes, Insulated Windows
    • Basement: Finished,Egress Window,Full,Walk-Out Access
    • Number of fireplaces: 1
    • Fireplace features: Gas Log, Family Room
    Interior area
    • Total structure area: 5,212
    • Total interior livable area: 5,212 sqft
    • Finished area below ground: 1,624

    Property

    Parking
    • Total spaces: 3
    • Parking features: Concrete, Garage Door Opener, On Site, Garage Owned, Attached, Garage
    • Attached garage spaces: 3
    • Has uncovered spaces: Yes
    Accessibility
    • Accessibility features: No Disability Access
    Features
    • Stories: 2
    • Patio & porch: Deck, Patio
    • Exterior features: Fire Pit
    • Has spa: Yes
    • Spa features: Indoor Hot Tub
    • Fencing: Electric
    Lot
    • Size: 0.53 Acres
    • Dimensions: 105X226
    • Features: Landscaped, Mature Trees
    Details
    • Parcel number: 1530430026
    • Special conditions: None

    Construction

    Type & style
    • Home type: SingleFamily
    • Architectural style: Traditional
    • Property subtype: Single Family Residence
    Materials
    • Aluminum Siding, Brick
    • Foundation: Concrete Perimeter
    • Roof: Asphalt
    Condition
    • New construction: No
    • Year built: 2002

    Utilities & green energy

    • Electric: 200+ Amp Service
    • Sewer: Public Sewer
    • Water: Public

    Community & neighborhood

    Community
    • Community features: Lake, Curbs, Sidewalks, Street Lights, Street Paved
    Location
    • Region: Bloomington
    • Subdivision: Hawthorne Ii

    HOA & financial

    HOA
    • Has HOA: Yes
    • HOA fee: $375 annually
    • Services included: None

    Other

    Other facts
    • Listing terms: Cash
    • Ownership: Fee Simple

    Price history

    DateEventPrice
    4/7/2025Sold$760,000+3.4%$146/sqft
    Source: MRED as distributed by MLS GRID #12303040 Report a problem
    3/12/2025Contingent$735,000$141/sqft
    Source: MRED as distributed by MLS GRID #12303040 Report a problem
    3/7/2025Listed for sale$735,000+32.4%$141/sqft
    Source: MRED as distributed by MLS GRID #12303040 Report a problem
    6/27/2023Sold$555,000-3.5%$106/sqft
    Source: MRED as distributed by MLS GRID #11739035 Report a problem
    6/11/2023Listing removed--
    Source: MRED as distributed by MLS GRID #11739035 Report a problem
    4/13/2023Contingent$575,000$110/sqft
    Source: MRED as distributed by MLS GRID #11739035 Report a problem
    3/31/2023Price change$575,000-1.7%$110/sqft
    Source: MRED as distributed by MLS GRID #11739035 Report a problem
    3/29/2023Pending sale$585,000$112/sqft
    Source: MRED as distributed by MLS GRID #11739035 Report a problem
    3/20/2023Price change$585,000-1.7%$112/sqft
    Source: MRED as distributed by MLS GRID #11739035 Report a problem
    3/16/2023Listed for sale$595,000+24%$114/sqft
    Source: MRED as distributed by MLS GRID #11739035 Report a problem
    9/28/2018Sold$480,000-4%$92/sqft
    Source: Public Record Report a problem
    7/28/2018Price change$499,900-2.9%$96/sqft
    Source: Coldwell Banker The Real Estate Group #2182408 Report a problem
    7/20/2018Price change$514,900-1.9%$99/sqft
    Source: Coldwell Banker The Real Estate Group #2182408 Report a problem
    7/8/2018Price change$524,900-0.9%$101/sqft
    Source: Coldwell Banker The Real Estate Group #2182408 Report a problem
    6/25/2018Price change$529,900-1.9%$102/sqft
    Source: Coldwell Banker The Real Estate Group #2182408 Report a problem
    6/15/2018Listed for sale$539,900+4.2%$104/sqft
    Source: Coldwell Banker The Real Estate Group #2182408 Report a problem
    7/9/2015Sold$518,000-4.9%$99/sqft
    Source: Public Record Report a problem
    2/15/2015Listed for sale$544,900$105/sqft
    Source: Coldwell Banker Heart of America Realtors #2150412 Report a problem
    12/15/2014Listing removed$544,900$105/sqft
    Source: Coldwell Banker Heart of America Realtors #2120196 Report a problem
    10/10/2014Price change$544,900-0.9%$105/sqft
    Source: Coldwell Banker Heart of America Realtors #2120196 Report a problem
    8/21/2014Price change$549,900-1.8%$106/sqft
    Source: Coldwell Banker Heart of America Realtors #2120196 Report a problem
    5/20/2014Listed for sale$559,900-17.6%$107/sqft
    Source: Berkshire Hathaway Snyder Real Estate #2120196 Report a problem
    11/29/2011Listing removed$679,900$130/sqft
    Source: RE/MAX CHOICE #2110605 Report a problem
    9/29/2011Price change$679,900-1.3%$130/sqft
    Source: RE/MAX CHOICE #2110605 Report a problem
    5/9/2011Price change$689,000-5.6%$132/sqft
    Source: RE/MAX CHOICE #2110605 Report a problem
    3/17/2011Listed for sale$729,900+21.6%$140/sqft
    Source: RE/MAX CHOICE #2110605 Report a problem
    8/18/2004Sold$600,000$115/sqft
    Source: Agent Provided Report a problem

    Public tax history

    YearProperty taxesTax assessment
    2024$16,884 +17.9%$220,097 +25.8%
    2023$14,318 -1.5%$174,993 +2.6%
    2022$14,537 +1.5%$170,525 +2.6%
    2021$14,328 $166,252
    2020-- $166,252
    2019-- $166,252 -1.5%
    2018$14,086 $168,784
    2017$14,086 +4.2%$168,784 -2%
    2016$13,514 -3%$172,228 +2.3%
    2015$13,933 $168,274 +1%
    2014$13,933 +9.6%$166,679 +3%
    2013$12,710 +0.3%$161,824 -1.1%
    2012$12,673 $163,607 -0.8%
    2011$12,673 $164,860

    Find assessor info on the county website

    Neighborhood: 61704

    Nearby schools

    GreatSchools rating
    Schools provided by the listing agent
    • Elementary: Benjamin Elementary
    • Middle: Evans Jr High
    • High: Normal Community High School
    • District: 5

    Source: MRED as distributed by MLS GRID. This data may not be complete. We recommend contacting the local school district to confirm school assignments for this home.

    Get pre-qualified for a loan
    At Zillow Home Loans, we can pre-qualify you in as little as 5 minutes with no impact to your credit score.

    An equal housing lender. NMLS #10287.

    Sell for more on Zillow
    Get a Zillow Showcase℠ listing at no additional cost and you could sell for .
    $799,100
    2% more
    +$15,982
    With Zillow Showcase(estimated)
    $815,082