Discover the hidden charm of Cedar Crest Farms, a tucked-away community bordering preserved land and adjacent to a local park with scenic walking paths—yet conveniently located near major commuter routes in desirable Doylestown Township. From the second-floor Trex deck, enjoy picturesque views through the trees overlooking the Little Neshaminy Creek, offering a peaceful, nature-filled backdrop. This impressive partial stone-front Colonial is set on a quiet, charming street and offers over 3,400 square feet of thoughtfully designed living space. The first floor showcases refined architectural details, including custom wood moldings, volume ceilings, and sun-filled Palladian windows adorned with plantation shutters. The gourmet kitchen is tastefully appointed with Wolf appliances, hardwood flooring, recessed and copper pendant lighting, and flows seamlessly into the bright breakfast room featuring a peninsula bar cabinet. The open-concept layout continues into the inviting family room, highlighted by a wall of windows and a marble-surround gas fireplace—perfect for both everyday living and entertaining. A first-floor study provides an ideal work-from-home space, while the mudroom includes a built-in storage bench for added convenience when entering from the side-entry garage. Upstairs, the expansive primary suite offers a private retreat, complete with a sitting area and charming dormer windows that create a serene atmosphere. Three additional generously sized bedrooms complete the second floor. Both the primary and hall bathrooms have been tastefully renovated with tile and granite finishes in today’s preferred style. The unfinished daylight, walk-out basement—with roughed-in plumbing for a future bath—offers endless potential for customization. This beautiful home presents a rare opportunity to enjoy space, comfort, and privacy in a highly sought-after Doylestown Township location. With its tranquil setting and close proximity to everything the Doylestown community has to offer, this property represents exceptional value. Schedule your private showing today and envision the lifestyle that awaits. Seller is a PA. Licensed Realtor
For sale
Price cut: $45K (8/7)
$850,000
13 Leapson Ln, Doylestown, PA 18901
4beds
3,432sqft
Single Family Residence
Built in 1999
0.46 Acres Lot
$829,900 Zestimate®
$248/sqft
$-- HOA
What's special
Marble-surround gas fireplaceSide-entry garageSecond-floor trex deckRefined architectural detailsQuiet charming streetPartial stone-front colonialOpen-concept layout
- 53 days
- 1,903
- 59
Likely to sell faster than
Zillow last checked:
Listing updated:
Listed by:
Robert Weiss 215-776-1212,
Coldwell Banker Hearthside Realtors (215) 379-2002
Source: Bright MLS,MLS#: PABU2125450
Facts & features
Interior
Bedrooms & bathrooms
- Bedrooms: 4
- Bathrooms: 3
- Full bathrooms: 2
- 1/2 bathrooms: 1
- Main level bathrooms: 1
Rooms
- Room types: Living Room, Dining Room, Kitchen, Family Room, Breakfast Room, Study
Breakfast room
- Features: Flooring - HardWood
- Level: Main
- Area: 120 Square Feet
- Dimensions: 12 X 10
Dining room
- Features: Flooring - Carpet, Formal Dining Room
- Level: Main
- Area: 216 Square Feet
- Dimensions: 12 X 18
Family room
- Features: Cathedral/Vaulted Ceiling, Ceiling Fan(s), Fireplace - Gas, Flooring - Carpet
- Level: Main
- Area: 294 Square Feet
- Dimensions: 14 X 21
Kitchen
- Features: Breakfast Bar, Granite Counters, Flooring - HardWood, Kitchen - Gas Cooking
- Level: Main
- Area: 195 Square Feet
- Dimensions: 13 X 15
Living room
- Features: Chair Rail, Flooring - Carpet
- Level: Main
- Area: 180 Square Feet
- Dimensions: 12 X 15
Mud room
- Features: Flooring - Tile/Brick
- Level: Main
- Area: 42 Square Feet
- Dimensions: 7 X 6
Study
- Features: Flooring - Carpet
- Level: Main
- Area: 120 Square Feet
- Dimensions: 12 X 10
Heating
- Forced Air, Natural Gas
Cooling
- Central Air, Electric
Appliances
- Included: Microwave, Disposal, Dishwasher, Oven/Range - Gas, Refrigerator, Gas Water Heater
- Laundry: Mud Room
Features
- Basement: Partial,Exterior Entry,Concrete,Unfinished
- Number of fireplaces: 1
Interior area
- Total structure area: 3,432
- Total interior livable area: 3,432 sqft
- Finished area above ground: 3,432
- Finished area below ground: 0
Property
Parking
- Total spaces: 8
- Parking features: Inside Entrance, Attached, Driveway
- Attached garage spaces: 2
- Uncovered spaces: 6
Accessibility
- Accessibility features: Stair Lift
Features
- Levels: Two
- Stories: 2
- Pool features: None
- Has view: Yes
- View description: Creek/Stream, Panoramic, Trees/Woods
- Has water view: Yes
- Water view: Creek/Stream
- Waterfront features: Creek/Stream
Lot
- Size: 0.46 Acres
Details
- Additional structures: Above Grade, Below Grade
- Parcel number: 09069017
- Zoning: R1
- Special conditions: Standard
Construction
Type & style
- Home type: SingleFamily
- Architectural style: Colonial
- Property subtype: Single Family Residence
Materials
- Stone, Vinyl Siding, Stucco
- Foundation: Concrete Perimeter
Condition
- New construction: No
- Year built: 1999
Utilities & green energy
- Sewer: Public Sewer
- Water: Public
Community & HOA
Community
- Subdivision: Cedar Crest Farms
HOA
- Has HOA: No
Location
- Region: Doylestown
- Municipality: DOYLESTOWN TWP
Financial & listing details
- Price per square foot: $248/sqft
- Tax assessed value: $55,440
- Annual tax amount: $10,993
- Date on market: 7/9/2026
- Listing agreement: Exclusive Right To Sell
- Ownership: Fee Simple
Estimated market value
$829,900
$788,000 - $871,000
$4,335/mo
Price history
| Date | Event | Price |
|---|---|---|
| 8/7/2026 | Price change | $850,000-5%$248/sqft |
Source:  Bright MLS #PABU2125450 Report a problem Bright MLS #PABU2125450 Report a problem | ||
| 7/9/2026 | Listed for sale | $895,000+23.4%$261/sqft |
Source: Bright MLS #PABU2125450 Report a problem | ||
| 7/29/2022 | Sold | $725,000$211/sqft |
Source: Bright MLS #PABU2029378 Report a problem | ||
| 6/21/2022 | Pending sale | $725,000$211/sqft |
Source: Bright MLS #PABU2029378 Report a problem | ||
| 6/18/2022 | Price change | $725,000-2.7%$211/sqft |
Source: Bright MLS #PABU2029378 Report a problem | ||
| 6/16/2022 | Listed for sale | $745,000+146.2%$217/sqft |
Source: Bright MLS #PABU2029378 Report a problem | ||
| 10/1/1999 | Sold | $302,613$88/sqft |
Source: Public Record Report a problem | ||
Public tax history
| Year | Property taxes | Tax assessment |
|---|---|---|
| 2025 | $10,402 +2% | $55,440 |
| 2024 | $10,197 +9% | $55,440 |
| 2023 | $9,355 +1.1% | $55,440 |
| 2022 | $9,251 +2.1% | $55,440 |
| 2021 | $9,060 +0.5% | $55,440 |
| 2020 | $9,019 +1.4% | $55,440 |
| 2018 | $8,894 +1.4% | $55,440 |
| 2017 | $8,769 | $55,440 |
| 2016 | $8,769 | $55,440 |
| 2015 | -- | $55,440 |
| 2014 | -- | $55,440 |
| 2013 | -- | $55,440 |
| 2012 | -- | $55,440 |
| 2011 | -- | $55,440 |
| 2010 | -- | $55,440 |
| 2009 | -- | $55,440 |
| 2008 | -- | $55,440 |
| 2007 | -- | $55,440 |
| 2006 | -- | $55,440 |
| 2005 | -- | $55,440 +300% |
| 2004 | -- | $13,860 |
| 2003 | -- | $13,860 |
| 2002 | -- | $13,860 |
| 2000 | -- | $13,860 |
Find assessor info on the county website
Monthly payment
Est. payment
Payment breakdown
Explore the cost of this home by adjusting the details. Changes won't be saved.Climate risks
Neighborhood: 18901
Nearby schools
Schools provided by the listing agent
- District: Central Bucks
Source: Bright MLS. This data may not be complete. We recommend contacting the local school district to confirm school assignments for this home.
Similar homes
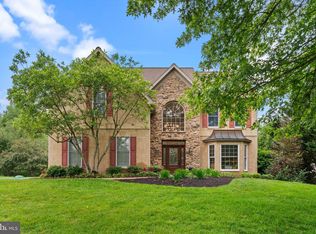
- $890,0004 bd3 ba2.6k sqft125 Stevers Mill Rd, North Wales, PA 19454For Sale
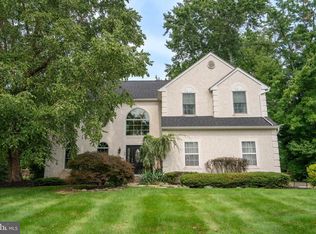
 MLS ID #PAMC2190906, Maryann Matteo, BHHS Fox & Roach-Blue Bell. Bright MLS
 - $895,0004 bd4 ba3.1k sqft824 Welcome House Rd, Perkasie, PA 18944For Sale
 MLS ID #PABU2128206, Lindsey Menzen, Keller Williams Realty Group. Bright MLS
 - $649,9004 bd3 ba2.8k sqft301 Grays Ln, Lansdale, PA 19446For Sale
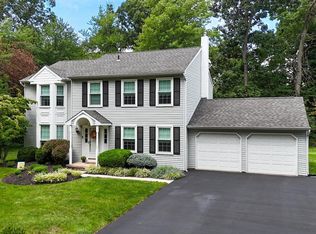 MLS ID #PAMC2191886, Scott Newell, RE/MAX Reliance. Bright MLS
 - $749,9004 bd3 ba2.8k sqft8 Timber Brook Dr, Quakertown, PA 18951For Sale
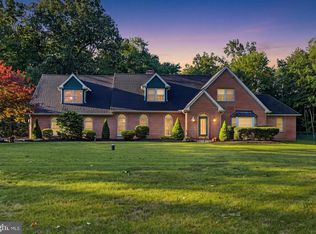 MLS ID #PABU2128992, Loretta Leibert, BHHS Homesale Realty- Reading Berks. Bright MLS
 - $835,0004 bd4 ba4.2k sqft1 Eagle View Ln, Schwenksville, PA 19473For SaleMLS ID #PAMC2188760, Richard Parke, RE/MAX Main Line-Kimberton. Bright MLS
- $889,0005 bd3 ba4.5k sqft18 Beechwood Blvd, Feasterville Trevose, PA 19053For SaleMLS ID #PABU2130192, Oleksandra Burtnyk, Keller Williams Real Estate-Langhorne. Bright MLS
- $999,0004 bd3 ba3.4k sqft721 Buckley Rd, Penllyn, PA 19422For SaleMLS ID #PAMC2182970, Leslie DiMartile, Coldwell Banker Realty. Bright MLS
- $799,9004 bd3 ba3.7k sqft1881 August Dr, Huntingdon Valley, PA 19006For SaleMLS ID #PABU2126110, Hansen Cheng, Elite Realty. Bright MLS
- $873,9004 bd3 ba2.9k sqft2067 E Wellington Rd, Newtown, PA 18940For SaleMLS ID #PABU2125888, Michael Matlis, Matlis Real Estate Services. Bright MLS
- $699,0006 bd4 ba2.4k sqft2727 Durham Rd, Doylestown, PA 18902For SaleMLS ID #PABU2126732, Nydia M. Alfonseca, Keller Williams Real Estate-Doylestown. Bright MLS
- $969,9004 bd3 ba2.8k sqft1843 Beacon Hill Dr, Dresher, PA 19025For SaleMLS ID #PAMC2188752, Justin Heath, Real of Pennsylvania. Bright MLS
- $649,9004 bd3 ba3.3k sqft2247 E Orvilla Rd, Hatfield, PA 19440For SaleMLS ID #PAMC2188382, Gopa Kaur, Homestarr Realty. Bright MLS
- $675,0004 bd4 ba3.4k sqft2200 Claymont Dr, Quakertown, PA 18951For SaleMLS ID #PABU2129548, Ann Haley, Iron Valley Real Estate Doylestown. Bright MLS
- $524,9003 bd2 ba1.8k sqft95 Duane Rd, Doylestown, PA 18901For SaleMLS ID #PABU2122682, Jeff Falterbauer, Keller Williams Real Estate-Montgomeryville. Bright MLS
- $899,0005 bd5 ba4.1k sqft131 Fern Rd, Southampton, PA 18966For SaleMLS ID #PABU2122768, Sal Bua, Smires & Associates. Bright MLS
- $975,0005 bd3 ba3.7k sqft13 Snapdragon Dr, Newtown, PA 18940For SaleMLS ID #PABU2129860, Katie Kolbe, Kurfiss Sotheby's International Realty. Bright MLS
- $699,0004 bd3 ba2.6k sqft3333 Jeffrey Dr, Dresher, PA 19025For SaleMLS ID #PAMC2186562, Leo Park, Tesla Realty Group, LLC. Bright MLS
- $950,0005 bd4 ba4.1k sqft1010 Sweetbriar Rd, Perkasie, PA 18944For SaleMLS ID #PABU2109976, Gregory Transue, Iron Valley Real Estate Legacy. Bright MLS
- $699,0005 bd4 ba3.6k sqft1381 Sumneytown Pike, Lansdale, PA 19446For SaleMLS ID #PAMC2188828, Pamela Romeo, EXP Realty, LLC. Bright MLS
