Skip main navigation
Sold for $750,000
  • $750,000

    13 Leatherwood Dr, Collegeville, PA 19426

    4beds
    2,532sqft
    Single Family Residence
    Built in 1992
    0.27 Acres Lot
    $721,000 Zestimate®
    $296/sqft
    $3,712 Estimated rent

    Home value

    $721,000

    $685,000 - $757,000

    $3,712/mo

    Zestimate® history
    Loading
    Loading...

    Owner options

    List your home for rent

    $3,712/mo

    Rent Zestimate®

    Find your next renter with Zillow Rental Manager. Plus, with online applications, you can quickly screen prospective tenants – for free.

    Learn more

    $3,712/mo

    Rent Zestimate®

    Refinance and save

    $5,533/mo

    Est. payment

    Refinancing to a lower rate could help reduce your monthly payments and save thousands over the life of the loan.

    See today's rates

    $5,533/mo

    Est. payment

    Explore your selling options

    Work with a Zillow partner agent

    Leverage their expertise and Zillow's premium Showcase listings to get your home seen by more buyers.

    Get started

    List with your own agent

    Get your home in front of millions of buyers by listing it on Zillow.

    Learn how to do it

    Sell it yourself

    Take full control of how buyers see your home on Zillow by listing For Sale by Owner (FSBO).

    List your home

    What's special

    Updated powder roomExceptional curb appealCenter islandSunny breakfast areaBrand-new tile backsplashGas cooking
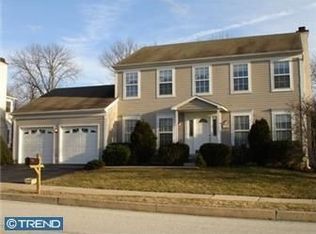
    *****OFFERS DUE FRIDAY, JULY 3rd at 1pm***** Welcome to this beautifully updated 4-bedroom, 2.5-bath home, ideally situated in Upper Providence Township with convenient access to both the Oaks and Collegeville interchanges of Route 422. Thoughtfully maintained and recently refreshed, this move-in-ready home is ready for its next owners. A major exterior renovation has just been completed with brand-new siding, gutters, and downspouts, providing exceptional curb appeal and peace of mind. Inside, you'll find fresh paint throughout the first floor, brand-new carpeting in the family room, living room, and staircase, an updated powder room, and luxury vinyl plank flooring throughout the kitchen, dining room, and entire second floor, creating a cohesive and modern look. The heart of the home is the spacious kitchen featuring quartz countertops, a brand-new tile backsplash, center island, gas cooking, and a sunny breakfast area. Just off the kitchen, the screened porch overlooks a private, fenced backyard that backs to mature trees, with a paver patio just steps away—creating the perfect setting for relaxing or entertaining. The adjoining family room offers a warm and inviting gathering space with a gas fireplace, while the formal living and dining rooms provide flexibility for entertaining and everyday living. A convenient laundry/mudroom is located just inside the attached two-car garage, which also includes a side service door and additional storage space. Upstairs, all four bedrooms feature generous closet space and comfortable room sizes. The updated primary bathroom adds a fresh, modern touch, while the private sitting room just off the primary suite offers the perfect retreat for reading, relaxing, or simply unwinding at the end of the day. The finished basement expands the home's living space with a spacious recreation room, while a separate unfinished storage room provides plenty of room for seasonal items, hobbies, or a workshop. Enjoy the convenience of nearby shopping, dining, and everyday amenities, along with the ability to walk to MacFarland Park. Buyers still have time to settle in and enjoy their new home before the start of the upcoming school year. With extensive updates, versatile living spaces, and an exceptional location, this beautifully maintained home offers the perfect blend of comfort, style, and convenience. Schedule your private tour today!

    Zillow last checked:

    Listing updated:

    Listed by:

    Cindy Bergen 484-919-8854,

    Realty One Group Restore - Collegeville

    Bought with:

    Elizabeth Newcomb, rs 319873

    RE/MAX Main Line-Paoli

    Leslie Geraghty, RS320488

    RE/MAX Main Line-Paoli

    Source: Bright MLS,MLS#: PAMC2185776MLS Logo

    Facts & features

    Interior

    Bedrooms & bathrooms
    • Bedrooms: 4
    • Bathrooms: 3
    • Full bathrooms: 2
    • 1/2 bathrooms: 1
    • Main level bathrooms: 1
    Rooms
    • Room types: Living Room, Dining Room, Primary Bedroom, Bedroom 2, Bedroom 3, Kitchen, Family Room, Bedroom 1, Laundry, Other, Attic
    Primary bedroom
    • Level: Upper
    • Area: 272 Square Feet
    • Dimensions: 17 X 16
    Primary bedroom
    • Features: Primary Bedroom - Sitting Area, Walk-In Closet(s)
    • Level: Unspecified
    Bedroom 1
    • Level: Upper
    • Area: 120 Square Feet
    • Dimensions: 12 X 10
    Bedroom 2
    • Level: Upper
    • Area: 130 Square Feet
    • Dimensions: 13 X 10
    Bedroom 3
    • Level: Upper
    • Area: 156 Square Feet
    • Dimensions: 13 X 12
    Other
    • Features: Attic - Floored
    • Level: Unspecified
    Dining room
    • Level: Main
    • Area: 130 Square Feet
    • Dimensions: 13 X 10
    Family room
    • Level: Main
    • Area: 221 Square Feet
    • Dimensions: 17 X 13
    Kitchen
    • Features: Kitchen - Gas Cooking, Kitchen Island, Pantry
    • Level: Main
    • Area: 234 Square Feet
    • Dimensions: 18 X 13
    Laundry
    • Level: Main
    Living room
    • Features: Fireplace - Other
    • Level: Main
    • Area: 221 Square Feet
    • Dimensions: 17 X 13
    Other
    • Description: SIT RM
    • Level: Upper
    • Area: 110 Square Feet
    • Dimensions: 11 X 10
    Heating
    • Forced Air, Natural Gas
    Cooling
    • Central Air, Electric
    Appliances
    • Included: Dishwasher, Disposal, Electric Water Heater
    • Laundry: Main Level, Laundry Room
    Features
    • Primary Bath(s), Kitchen Island, Butlers Pantry, Ceiling Fan(s), Attic/House Fan, Bathroom - Stall Shower, Dining Area
    • Flooring: Carpet, Ceramic Tile, Luxury Vinyl
    • Basement: Full
    • Number of fireplaces: 1
    Interior area
    • Total structure area: 2,532
    • Total interior livable area: 2,532 sqft
    • Finished area above ground: 2,532
    • Finished area below ground: 0

    Property

    Parking
    • Total spaces: 6
    • Parking features: Garage Faces Front, Garage Door Opener, Storage, Driveway, Attached, On Street
    • Attached garage spaces: 2
    • Uncovered spaces: 4
    Accessibility
    • Accessibility features: None
    Features
    • Levels: Two
    • Stories: 2
    • Exterior features: Sidewalks
    • Pool features: None
    • Has view: Yes
    • View description: Trees/Woods
    Lot
    • Size: 0.27 Acres
    • Dimensions: 70.00 x 0.00
    • Features: Backs to Trees, Front Yard, Interior Lot, Landscaped, Private, Rear Yard, SideYard(s)
    Details
    • Additional structures: Above Grade, Below Grade
    • Parcel number: 610002887229
    • Zoning: RES
    • Special conditions: Standard

    Construction

    Type & style
    • Home type: SingleFamily
    • Architectural style: Colonial
    • Property subtype: Single Family Residence
    Materials
    • Vinyl Siding
    • Foundation: Concrete Perimeter
    • Roof: Shingle
    Condition
    • Good
    • New construction: No
    • Year built: 1992

    Utilities & green energy

    • Electric: 200+ Amp Service
    • Sewer: Public Sewer
    • Water: Public

    Community & HOA

    Community
    • Subdivision: Greentrees
    HOA
    • Has HOA: Yes
    • Services included: Common Area Maintenance
    • HOA fee: $650 annually
    Location
    • Region: Collegeville
    • Municipality: UPPER PROVIDENCE TWP

    Financial & listing details

    • Price per square foot: $296/sqft
    • Tax assessed value: $207,040
    • Annual tax amount: $8,533
    • Date on market: 7/2/2026
    • Listing agreement: Exclusive Right To Sell
    • Ownership: Fee Simple

    Price history

    DateEventPrice
    8/20/2026Sold$750,000+7.1%$296/sqft
    Source: Bright MLS #PAMC2185776 Report a problem
    7/4/2026Pending sale$700,000$276/sqft
    Source: Bright MLS #PAMC2185776 Report a problem
    7/2/2026Listed for sale$700,000+109%$276/sqft
    Source: Bright MLS #PAMC2185776 Report a problem
    10/28/2003Sold$335,000+70.9%$132/sqft
    Source: Public Record Report a problem
    9/19/1996Sold$196,000$77/sqft
    Source: Public Record Report a problem

    Public tax history

    YearProperty taxesTax assessment
    2025$8,321 +5.7%$207,040
    2024$7,869 $207,040
    2023$7,869 +6.9%$207,040
    2022$7,360 +6.4%$207,040
    2021$6,917 +2.7%$207,040
    2020$6,734 +1.9%$207,040
    2019$6,606 +2%$207,040
    2018$6,479 +1.3%$207,040
    2017$6,398 +4.7%$207,040
    2016$6,112 +2.2%$207,040
    2015$5,983 +1.7%$207,040
    2014$5,882 +1.7%$207,040
    2013$5,781 +1.7%$207,040
    2012$5,682 +4.6%$207,040
    2011$5,430 +1.8%$207,040
    2010$5,334 +3.5%$207,040
    2009$5,152 +3.8%$207,040
    2008$4,962 +3.1%--
    2007$4,812 +3%--
    2006$4,674 +3.4%--
    2005$4,519 +4.1%--
    2004$4,340 +5.1%--
    2003$4,129 +5.1%--
    2002$3,928 +5.7%--
    2000$3,716 +6.9%--
    1999$3,476 --
    Find assessor info on the county website

    Neighborhood: 19426

    Nearby schools

    GreatSchools rating
    Schools provided by the listing agent
    • District: Spring-ford Area

    Source: Bright MLS. This data may not be complete. We recommend contacting the local school district to confirm school assignments for this home.

    Get a cash offer in 3 minutes
    Find out how much your home could sell for in as little as 3 minutes with a no-obligation cash offer.
    Estimated market value
    $721,000
    Get a cash offer in 3 minutes
    Find out how much your home could sell for in as little as 3 minutes with a no-obligation cash offer.
    Estimated market value
    $721,000