Skip main navigation
Off market
  • $674,900

    13 Leblanc Dr #13, Ipswich, MA 01938

    3beds
    2,000sqft
    Townhouse
    Built in ----
    -- sqft lot
    $674,900 Zestimate®
    $337/sqft
    $3,723 Estimated rent

    Home value

    $674,900

    $614,000 - $742,000

    $3,723/mo

    Zestimate® history
    Loading
    Loading...

    Owner options

    List your home for rent

    $3,723/mo

    Rent Zestimate®

    Find your next renter with Zillow Rental Manager. Plus, with online applications, you can quickly screen prospective tenants – for free.

    Learn more

    $3,723/mo

    Rent Zestimate®

    Refinance and save

    $4,219/mo

    Est. payment

    Refinancing to a lower rate could help reduce your monthly payments and save thousands over the life of the loan.

    See today's rates

    $4,219/mo

    Est. payment

    Explore your selling options

    Work with a Zillow partner agent

    Leverage their expertise and Zillow's premium Showcase listings to get your home seen by more buyers.

    Get started

    List with your own agent

    Get your home in front of millions of buyers by listing it on Zillow.

    Learn how to do it

    Sell it yourself

    Take full control of how buyers see your home on Zillow by listing For Sale by Owner (FSBO).

    List your home

    What's special

    Eat in kitchenNicely sized roomsNew hardwood floorsLed lighting throughout unitAll new appliancesLots of windowsFilled with natural light

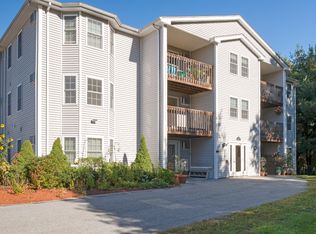
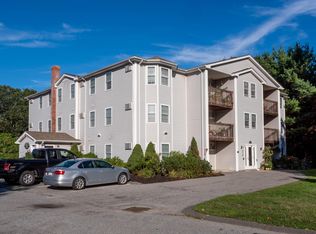
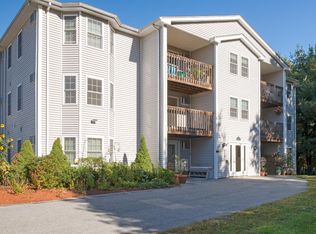
    Filled with natural light and spacious...this 3 bedroom, 2.5 bathroom townhouse has nicely sized rooms, an eat in kitchen with all new appliances, lots of windows and generously sized closets plus private laundry hook-ups in unit. NEW HARDWOOD FLOORS & LED lighting throughout unit. First floor private deck off living room....built in wall air conditioning units. Pet friendly and 1 assigned off street parking space, with option for renting a second space. Ipswich offers commuter rail to Boston, tons of open space and trails including Appleton Farms, Bradley Palmer State Park, Willowdale Forest....employers like Ebsco and New England Biolabs...a vibrant downtown with shops, restaurants, library....easy commuter access....and, best of all, Crane Beach and Castle Hill...residents eligible for Crane Beach parking pass through town hall! Please note: Photos and floor plan are of another unit with an almost identical layout and floor plan. Initial 12 month lease that transitions into Tenancy at Will after the first 12 months. Landlord pays for fuel for heat, hot water, water & sewer and residents are responsible for their own electric. Prior to move in residents must provide proof of electric transfer through Ipswich Utilities (deposit required) and proof of renter's insurance with minimum 100K in liability coverage. All applicants must qualify based on income, credit, housing court and references. Owner looks for income to be roughly three times the annual rent (104K+) and for applicants to be able to demonstrate available funds equal to 3x the monthly rent ($8,700+). Up to 2 pets may be allowed at owner discretion - breed restrictions apply and pet agreement must be incorporated into lease. Owner looks for first and last at lease signing. Parking for 1 car included. If space is available, the owner may approve an additional vehicle for $50 a month. Available now, inquire for details.

    This property is off market, which means it's not currently listed for sale or rent on Zillow. This may be different from what's available on other websites or public sources.
    Zillow last checked:

    Listing updated:

    Source: Zillow Rentals

    Facts & features

    Interior

    Bedrooms & bathrooms
    • Bedrooms: 3
    • Bathrooms: 3
    • Full bathrooms: 2
    • 1/2 bathrooms: 1
    Heating
    • Baseboard
    Cooling
    • Wall Unit
    Appliances
    • Included: Dishwasher, Microwave, Oven, Refrigerator, WD Hookup
    • Laundry: Hookups
    Features
    • WD Hookup
    • Flooring: Hardwood
    Interior area
    • Total interior livable area: 2,000 sqft

    Property

    Parking
    • Parking features: Off Street
    • Details: Contact manager
    Features
    • Patio & porch: Deck
    • Exterior features: Electricity not included in rent, Heating included in rent, Heating system: Baseboard, Hot water included in rent, Lawn, Pet Friendly, Sewage included in rent, Water included in rent

    Construction

    Type & style
    • Home type: Townhouse
    • Property subtype: Townhouse

    Utilities & green energy

    • Utilities for property: Sewage, Water

    Community & HOA

    Community
    • Deposit fee: $0
    • Application fee: $0
    Location
    • Region: Ipswich

    Financial & listing details

    • Price per square foot: $337/sqft
    • Date on market: 7/28/2025
    • Date available: 08/01/2025
    • Lease term: 1 Year

    Price history

    DateEventPrice
    8/5/2025Listing removed$2,900$1/sqft
    Source: Zillow Rentals Report a problem
    7/28/2025Listed for rent$2,900$1/sqft
    Source: Zillow Rentals Report a problem

    Public tax history

    Tax history is unavailable.

    Neighborhood: 01938

    Nearby schools

    GreatSchools rating
    Get a cash offer in 3 minutes
    Find out how much your home could sell for in as little as 3 minutes with a no-obligation cash offer.
    Estimated market value
    $674,900
    Get a cash offer in 3 minutes
    Find out how much your home could sell for in as little as 3 minutes with a no-obligation cash offer.
    Estimated market value
    $674,900