Absolutely a must-see to fully grasp the magnificence of this property! The enchanting Raised Ranch on 1 acre unfolds to reveal more than meets the eye. Enter into a welcoming space of 4 bedrooms and 2 baths, creating a generous and cozy living environment. Experience the warmth on chilly winter nights by cozying up to the propane or pellet stove, adding an extra layer of comfort to the home. The allure extends further with a finished and heated outbuilding, featuring a hot tub hook up and game room for the ultimate relaxation retreat. Car enthusiasts will delight in the 4-bay garage that has a paint booth set up for creative projects or automotive interests. A second 3-car garage with heating and a heat pump, and a dedicated car lift in one of the bays. Organizational bliss awaits with tons of storage space cleverly integrated into all the garages, catering to your storage needs. Additional perks include ATV storage, ensuring easy access to outdoor gear. The property is thoughtfully equipped with a whole house generator, offering peace of mind during unexpected power outages. Enjoy year-round comfort with several efficient heat pumps inside the home and garages. Nestled just over the Orrington line, this residence creates a tranquil escape while maintaining proximity to convenient amenities. Schedule a viewing today to fully appreciate the exceptional features and lifestyle this property presents. Seize the opportunity to make this extraordinary property your dream home!
Closed
$425,000
13 Ledgewood Drive, Bucksport, ME 04416
4beds
2,483sqft
Single Family Residence
Built in 1973
1.1 Acres Lot
$444,400 Zestimate®
$171/sqft
$2,544 Estimated rent
Home value
$444,400
$404,000 - $484,000
$2,544/mo
Zestimate® history
Owner options
List your home for rent
$2,544/mo
Rent Zestimate®
Find your next renter with Zillow Rental Manager. Plus, with online applications, you can quickly screen prospective tenants – for free.
$2,544/mo
Rent Zestimate®
Refinance and save
$2,108/mo
Est. payment
Refinancing to a lower rate could help reduce your monthly payments and save thousands over the life of the loan.
$2,108/mo
Est. payment
Explore your selling options
Work with a Zillow partner agent
Leverage their expertise and Zillow's premium Showcase listings to get your home seen by more buyers.
Get startedList with your own agent
Get your home in front of millions of buyers by listing it on Zillow.
Learn how to do itSell it yourself
Take full control of how buyers see your home on Zillow by listing For Sale by Owner (FSBO).
List your homeWhat's special
Hot tub hookDedicated car liftHeat pumpCozy living environmentGame roomAtv storagePaint booth
Zillow last checked:
Listing updated:
Listed by:
Realty of Maine
Bought with:
Realty of Maine
Source: Maine Listings,MLS#: 1581072
Facts & features
Interior
Bedrooms & bathrooms
- Bedrooms: 4
- Bathrooms: 2
- Full bathrooms: 2
Primary bedroom
- Features: Closet
- Level: First
Bedroom 1
- Features: Closet
- Level: First
Bedroom 2
- Features: Closet
- Level: Basement
Bedroom 3
- Features: Closet
- Level: Basement
Dining room
- Features: Heat Stove
- Level: First
Family room
- Features: Built-in Features, Heat Stove
- Level: Basement
Kitchen
- Features: Kitchen Island
- Level: First
Laundry
- Level: Basement
Living room
- Level: First
Office
- Features: Heat Stove
- Level: First
Heating
- Baseboard, Direct Vent Furnace, Direct Vent Heater, Forced Air, Heat Pump, Hot Water, Stove
Cooling
- Heat Pump
Appliances
- Included: Dishwasher, Dryer, Microwave, Gas Range, Refrigerator, Washer, Tankless Water Heater
Features
- 1st Floor Bedroom, Bathtub, One-Floor Living, Shower, Storage
- Flooring: Laminate, Vinyl, Wood
- Windows: Double Pane Windows
- Basement: Exterior Entry,Interior Entry,Finished,Full,Sump Pump
- Has fireplace: No
Interior area
- Total structure area: 2,483
- Total interior livable area: 2,483 sqft
- Finished area above ground: 1,619
- Finished area below ground: 864
Property
Parking
- Total spaces: 7
- Parking features: Reclaimed, 5 - 10 Spaces, Garage Door Opener, Detached, Heated Garage, Storage
- Garage spaces: 7
Features
- Patio & porch: Deck
Lot
- Size: 1.1 Acres
- Features: Near Golf Course, Near Shopping, Near Turnpike/Interstate, Near Town, Rural, Open Lot, Rolling Slope, Wooded
Details
- Additional structures: Outbuilding
- Parcel number: BUCTM46L34
- Zoning: Residential/business
- Other equipment: Generator, Internet Access Available
Construction
Type & style
- Home type: SingleFamily
- Architectural style: Raised Ranch
- Property subtype: Single Family Residence
Materials
- Wood Frame, Vinyl Siding
- Roof: Shingle
Condition
- Year built: 1973
Utilities & green energy
- Electric: Circuit Breakers, Generator Hookup
- Sewer: Private Sewer, Septic Design Available
- Water: Private, Well
- Utilities for property: Utilities On
Green energy
- Energy efficient items: 90% Efficient Furnace, Ceiling Fans
Community & HOA
Location
- Region: Bucksport
Financial & listing details
- Price per square foot: $171/sqft
- Tax assessed value: $295,020
- Annual tax amount: $2,888
- Date on market: 1/26/2024
Price history
| Date | Event | Price |
|---|---|---|
| 6/3/2024 | Pending sale | $369,000-13.2%$149/sqft |
Source:  Maine Listings #1581072 Report a problem Maine Listings #1581072 Report a problem | ||
| 5/31/2024 | Sold | $425,000+15.2%$171/sqft |
Source: Maine Listings #1581072 Report a problem | ||
| 3/13/2024 | Contingent | $369,000$149/sqft |
Source: Maine Listings #1581072 Report a problem | ||
| 3/3/2024 | Price change | $369,000-1.6%$149/sqft |
Source: Maine Listings #1581072 Report a problem | ||
| 2/25/2024 | Price change | $375,000-2.6%$151/sqft |
Source: Maine Listings #1581072 Report a problem | ||
| 2/8/2024 | Listed for sale | $385,000$155/sqft |
Source: Maine Listings #1581072 Report a problem | ||
| 2/8/2024 | Contingent | $385,000$155/sqft |
Source: Maine Listings #1581072 Report a problem | ||
| 1/26/2024 | Listed for sale | $385,000$155/sqft |
Source: Maine Listings #1581072 Report a problem | ||
Public tax history
| Year | Property taxes | Tax assessment |
|---|---|---|
| 2024 | $3,909 +13.9% | $295,020 +9.6% |
| 2023 | $3,431 +18.8% | $269,060 +57.9% |
| 2022 | $2,888 +4.3% | $170,380 |
| 2021 | $2,769 -4.5% | $170,380 -4.5% |
| 2020 | $2,899 -0.3% | $178,410 |
| 2019 | $2,908 +0.5% | $178,410 +0.5% |
| 2018 | $2,893 +0.5% | $177,490 +1.1% |
| 2017 | $2,879 -0.3% | $175,560 +0.3% |
| 2016 | $2,888 +6.2% | $175,040 +10.1% |
| 2015 | $2,719 +33.8% | $159,000 +10.4% |
| 2014 | $2,032 +17.3% | $144,036 +12.8% |
| 2013 | $1,732 +10% | $127,740 +5% |
| 2012 | $1,575 +3.8% | $121,700 +0.4% |
| 2011 | $1,517 | $121,200 |
| 2009 | -- | $121,200 +12.4% |
| 2007 | -- | $107,800 |
| 2006 | -- | $107,800 |
Find assessor info on the county website
Neighborhood: 04416
Nearby homes
- $108,870-- bd-- ba-- sqft1663 River Rd, Bucksport, ME 04416Off Market
- $280,0004 bd3 ba2.3k sqft1653 River Rd, Bucksport, ME 04416Sold
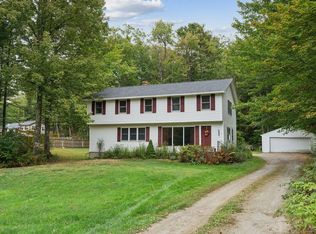
- $321,1003 bd2 ba2k sqft22 Ledgewood Dr, Bucksport, ME 04416Off Market
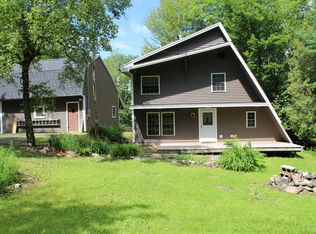
- $342,400-- bd1 ba1.9k sqft25 Ledgewood Dr, Bucksport, ME 04416Off Market
- $146,300-- bd1 ba617 sqft1647 River Rd, Bucksport, ME 04416Off Market
- $588,4009 bd4 ba7.6k sqft1648 River Rd, Bucksport, ME 04416Off Market
- $372,2002 bd2 ba1.4k sqft1673 River Rd, Bucksport, ME 04416Off Market
- $347,0005 bd4 ba2.4k sqft40 Ledgewood Dr, Bucksport, ME 04416Sold
Nearby schools
GreatSchools rating
- 4/10Bucksport Middle SchoolGrades: 5-8Distance: 6.9 mi
- 8/10Bucksport High SchoolGrades: 9-12Distance: 7.2 mi
- 5/10Miles Lane SchoolGrades: 1-4Distance: 7 mi


Get pre-qualified for a loan
At Zillow Home Loans, we can pre-qualify you in as little as 5 minutes with no impact to your credit score.An equal housing lender. NMLS #10287.
- Maine
- Hancock County
- Bucksport
- 04416
- 13 Ledgewood Drive
Nearby cities
Nearby zip codes
Other Bucksport Topics
