Welcome to this 4 bedroom, 2.5 bath colonial in the desirable Cloverhill section of Flanders. The spacious layout includes a living room, dining room, eat in kitchen, and a den, providing ample space for everyday living and entertaining. A convenient half bath completes the main level. Upstairs you will find four bedrooms including a primary suite with private bath. Step outside to a deck overlooking a flat, expansive backyard, ideal for outdoor gatherings, gardening, or simply relaxing. The home is being sold as is, and offers tremendous potential for buyers looking to update and customize to their taste. Conveniently located close to shopping, dining, parks, and major commuter routes, this home combines a quiet residential setting with easy access to everyday amenities. Bring your vision and unlock the full potential of this well situated property.
Under contract
$500,000
13 Ledgewood Rd, Mount Olive Twp., NJ 07836
4beds
--sqft
Single Family Residence
Built in 1969
10,454 Square Feet Lot
$-- Zestimate®
$--/sqft
$-- HOA
What's special
Eat in kitchenFlat expansive backyardDining roomSpacious layout
- 47 days
- 221
- 4
Likely to sell faster than
Zillow last checked:
Listing updated:
Listed by:
Jeffrey Kalafut 973-886-6797,
Exp Realty, Llc
Source: GSMLS,MLS#: 4043765
Facts & features
Interior
Bedrooms & bathrooms
- Bedrooms: 4
- Bathrooms: 3
- Full bathrooms: 2
- 1/2 bathrooms: 1
Primary bedroom
- Description: Full Bath
Bedroom 1
- Level: Second
Bedroom 2
- Level: Second
Bedroom 3
- Level: Second
Bedroom 4
- Level: Second
Primary bathroom
- Features: Stall Shower
Dining room
- Features: Formal Dining Room
- Level: First
Kitchen
- Features: Eat-in Kitchen
- Level: First
Living room
- Level: First
Basement
- Features: Laundry Room, Rec Room
Heating
- 1 Unit, Forced Air, Natural Gas
Cooling
- Central Air
Appliances
- Included: Dishwasher, Dryer, Refrigerator, Washer, Gas Water Heater
- Laundry: In Basement
Features
- Rec Room
- Flooring: Carpet, Laminate, Wood
- Basement: Yes,Finished
- Has fireplace: No
Property
Parking
- Total spaces: 3
- Parking features: 2 Car Width, Asphalt
- Garage spaces: 1
- Uncovered spaces: 3
Features
- Patio & porch: Deck
- Exterior features: Sidewalk
Lot
- Size: 10,454 Square Feet
- Dimensions: 80 x 123
- Features: Level, Open Lot
Details
- Parcel number: 2327062000000000260000
- Zoning description: Res
Construction
Type & style
- Home type: SingleFamily
- Architectural style: Colonial
- Property subtype: Single Family Residence
Materials
- Roof: Asphalt Shingle
Condition
- Year built: 1969
Utilities & green energy
- Gas: Gas-Natural
- Sewer: Public Sewer
- Water: Public
- Utilities for property: Electricity Connected, Natural Gas Connected
Community & HOA
Community
- Subdivision: Cloverhill
Location
- Region: Flanders
Financial & listing details
- Tax assessed value: $289,300
- Annual tax amount: $10,030
- Date on market: 7/30/2026
- Ownership type: Fee Simple
- Electric utility on property: Yes
Estimated market value
Not available
Estimated sales range
Not available
Not available
Price history
| Date | Event | Price |
|---|---|---|
| 8/14/2026 | Pending sale | $500,000 |
Source:  GSMLS #4043765 Report a problem GSMLS #4043765 Report a problem | ||
| 7/30/2026 | Listed for sale | $500,000 |
Source: GSMLS #4043765 Report a problem | ||
Public tax history
| Year | Property taxes | Tax assessment |
|---|---|---|
| 2025 | $10,082 | $289,300 |
| 2024 | $10,082 +8.9% | $289,300 |
| 2023 | $9,259 -2.5% | $289,300 |
| 2022 | $9,494 +0.3% | $289,300 |
| 2021 | $9,465 +1.7% | $289,300 |
| 2020 | $9,303 +1% | $289,300 |
| 2019 | $9,210 +1.8% | $289,300 |
| 2018 | $9,045 +0.2% | $289,300 |
| 2017 | $9,031 +0.8% | $289,300 |
| 2016 | $8,961 -0.1% | $289,300 |
| 2015 | $8,970 +0.9% | $289,300 |
| 2014 | $8,886 +2.1% | $289,300 |
| 2013 | $8,707 +1.5% | $289,300 |
| 2012 | $8,579 +1.3% | $289,300 |
| 2011 | $8,471 +3.9% | $289,300 -0.5% |
| 2010 | $8,150 +11.8% | $290,800 -15.8% |
| 2009 | $7,290 | $345,400 +6.4% |
| 2008 | -- | $324,700 +91.2% |
| 2007 | -- | $169,800 |
| 2006 | -- | $169,800 +1.3% |
| 2005 | -- | $167,600 |
| 2004 | -- | $167,600 |
| 2003 | -- | $167,600 |
| 2002 | -- | $167,600 |
| 2001 | -- | $167,600 |
Find assessor info on the county website
Monthly payment
Est. payment
Payment breakdown
Explore the cost of this home by adjusting the details. Changes won't be saved.Climate risks
Neighborhood: 07836
Nearby schools
Schools provided by the listing agent
- Elementary: Mtn.view
- Middle: Mt.olive Ms
- High: Mt.olive Hs
Source: GSMLS. This data may not be complete. We recommend contacting the local school district to confirm school assignments for this home.
Similar homes
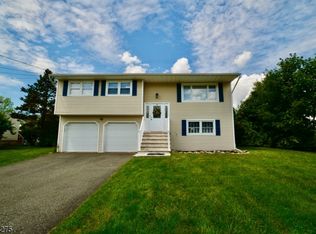
- $529,0004 bd2 ba-- sqft46 Deer Path Dr, Mount Olive Twp., NJ 07836For Sale
 MLS ID #4048312, James R. Fino, Re/Max Town & Valley Ii. GSMLS
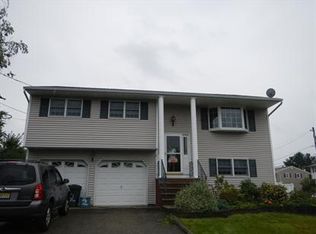
 - $535,0003 bd2 ba1.6k sqft9 Brearly Cres, Mount Olive Twp., NJ 07836For Sale
 MLS ID #4050721, Tamblyn Abrusci, Re/Max Heritage Properties. GSMLS
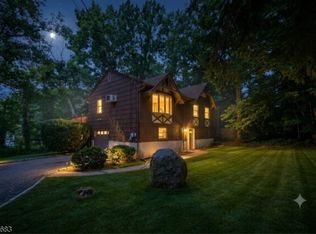
 - $495,0004 bd2 ba-- sqft20 Waterloo Rd, Byram Twp., NJ 07874For Sale
 MLS ID #4048037, Royce Rasheen Blackwell, Coldwell Banker Realty. GSMLS
 - $525,0004 bd2 ba-- sqft150 Orben Dr, Mount Arlington Boro, NJ 07850For Sale
 MLS ID #4048365, Cheryl Towey, Weichert Realtors Corp Hq. GSMLS
