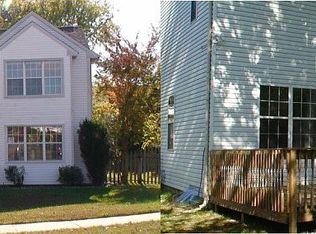
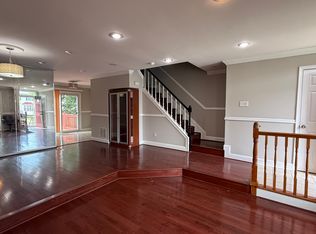
Welcome to 13 Leinster Garth, Nottingham, MD—a stunning 3-bedroom, 4-bath home nestled in a peaceful cul-de-sac in the Ridgelys Choice community. This spacious residence features a beautifully finished basement, perfect for entertainment or relaxation. The gourmet kitchen boasts stainless steel appliances and gleaming granite countertops. Enjoy the outdoors with not one, but three decks, plus a convenient storage shed for all your needs. Recent upgrades include newer carpet and an owned solar panel system, adding efficiency to comfort. All of this is just minutes from top amenities and major routes. Don’t miss out on this exceptional opportunity—schedule your private tour today!
Sold for $430,000
$430,000
13 Leinster Garth, Baltimore, MD 21236
3beds
1,732sqft
Single Family Residence
Built in 1989
6,767 Square Feet Lot
$434,000 Zestimate®
$248/sqft
$2,908 Estimated rent
Home value
$434,000
$399,000 - $473,000
$2,908/mo
Zestimate® history
Owner options
List your home for rent
$2,908/mo
Rent Zestimate®
Find your next renter with Zillow Rental Manager. Plus, with online applications, you can quickly screen prospective tenants – for free.
$2,908/mo
Rent Zestimate®
Refinance and save
$3,166/mo
Est. payment
Refinancing to a lower rate could help reduce your monthly payments and save thousands over the life of the loan.
$3,166/mo
Est. payment
Explore your selling options
Work with a Zillow partner agent
Leverage their expertise and Zillow's premium Showcase listings to get your home seen by more buyers.
Get startedList with your own agent
Get your home in front of millions of buyers by listing it on Zillow.
Learn how to do itSell it yourself
Take full control of how buyers see your home on Zillow by listing For Sale by Owner (FSBO).
List your homeWhat's special
Stainless steel appliancesPeaceful cul-de-sacConvenient storage shedGourmet kitchenGleaming granite countertopsThree decksOwned solar panel system
Zillow last checked:
Listing updated:
Listed by:
Bill Stevenson Jr. 410-688-0746,
Long & Foster Real Estate, Inc.,
Listing Team: Stevenson / Brown Home Group
Bought with:
Nick Prell, 5004997
RE/MAX Solutions
Source: Bright MLS,MLS#: MDBC2154938
Facts & features
Interior
Bedrooms & bathrooms
- Bedrooms: 3
- Bathrooms: 4
- Full bathrooms: 2
- 1/2 bathrooms: 2
- Main level bathrooms: 1
Primary bedroom
- Level: Upper
Bedroom 2
- Level: Upper
Bedroom 3
- Level: Upper
Bathroom 1
- Level: Upper
Bathroom 2
- Level: Upper
Family room
- Level: Main
Game room
- Level: Lower
Half bath
- Level: Main
Half bath
- Level: Lower
Kitchen
- Level: Main
Living room
- Level: Main
Heating
- Forced Air, Natural Gas
Cooling
- Ceiling Fan(s), Central Air, Electric
Appliances
- Included: Dishwasher, Disposal, Dryer, Ice Maker, Microwave, Refrigerator, Cooktop, Washer, Electric Water Heater
Features
- Family Room Off Kitchen, Primary Bath(s)
- Doors: Storm Door(s)
- Windows: Window Treatments
- Basement: Improved
- Has fireplace: No
Interior area
- Total structure area: 2,694
- Total interior livable area: 1,732 sqft
- Finished area above ground: 1,732
- Finished area below ground: 0
Property
Parking
- Parking features: Off Street
Accessibility
- Accessibility features: Accessible Approach with Ramp
Features
- Levels: Two
- Stories: 2
- Patio & porch: Deck, Porch
- Pool features: None
- Fencing: Back Yard
Lot
- Size: 6,767 sqft
- Dimensions: 1.00 x
- Features: Cul-De-Sac, PUD
Details
- Additional structures: Above Grade, Below Grade
- Parcel number: 04112000010543
- Zoning: RESIDENTIAL
- Special conditions: Standard
Construction
Type & style
- Home type: SingleFamily
- Architectural style: Colonial
- Property subtype: Single Family Residence
Materials
- Frame
- Foundation: Concrete Perimeter, Brick/Mortar
- Roof: Asphalt
Condition
- New construction: No
- Year built: 1989
Utilities & green energy
- Sewer: Public Sewer
- Water: Public
Community & neighborhood
Location
- Region: Baltimore
- Subdivision: Ridgelys Choice
HOA & financial
HOA
- Has HOA: Yes
- HOA fee: $488 semi-annually
- Services included: Common Area Maintenance, Other
- Association name: RIDGELEY’S CHOICE
Other
Other facts
- Listing agreement: Exclusive Right To Sell
- Listing terms: Conventional,Cash,FHA,USDA Loan,VA Loan
- Ownership: Fee Simple
Price history
| Date | Event | Price |
|---|---|---|
| 4/24/2026 | Sold | $430,000+8.9%$248/sqft |
Source:  Bright MLS #MDBC2154938 Report a problem Bright MLS #MDBC2154938 Report a problem | ||
| 3/29/2026 | Pending sale | $395,000$228/sqft |
Source: Bright MLS #MDBC2154938 Report a problem | ||
| 3/26/2026 | Listed for sale | $395,000+26.2%$228/sqft |
Source: Bright MLS #MDBC2154938 Report a problem | ||
| 8/8/2014 | Sold | $313,000$181/sqft |
Source: Agent Provided Report a problem | ||
Public tax history
| Year | Property taxes | Tax assessment |
|---|---|---|
| 2025 | $4,424 +21.6% | $305,733 +1.8% |
| 2024 | $3,639 +1.9% | $300,267 +1.9% |
| 2023 | $3,573 +2.4% | $294,800 |
| 2022 | $3,488 +2.5% | $294,800 +5% |
| 2021 | $3,403 +2.6% | $280,800 +2.6% |
| 2020 | $3,318 +0.7% | $273,800 |
| 2019 | $3,295 +0.7% | $273,800 +1.5% |
| 2018 | $3,271 +0.7% | $269,867 +0.7% |
| 2017 | $3,247 -10.7% | $267,900 +3.3% |
| 2016 | $3,636 | $259,467 +3.4% |
| 2015 | $3,636 | $251,033 +3.5% |
| 2014 | $3,636 | $242,600 |
| 2013 | -- | $242,600 |
| 2012 | -- | $242,600 -17.9% |
| 2011 | -- | $295,600 0% |
| 2010 | -- | $295,650 |
| 2009 | -- | $295,650 -7.6% |
| 2008 | -- | $320,080 +17.9% |
| 2007 | -- | $271,442 +21.8% |
| 2006 | -- | $222,806 +27.9% |
| 2005 | -- | $174,170 +3.9% |
| 2004 | -- | $167,680 +4% |
| 2003 | -- | $161,190 +4.2% |
| 2002 | -- | $154,700 |
| 2001 | -- | $154,700 |
Find assessor info on the county website
Neighborhood: 21236
Nearby schools
GreatSchools rating
- 9/10Perry Hall Elementary SchoolGrades: PK-5Distance: 1.1 mi
- 5/10Perry Hall Middle SchoolGrades: 6-8Distance: 1.3 mi
- 5/10Perry Hall High SchoolGrades: 9-12Distance: 1.8 mi
Schools provided by the listing agent
- District: Baltimore County Public Schools
Source: Bright MLS. This data may not be complete. We recommend contacting the local school district to confirm school assignments for this home.
Get a cash offer in 3 minutes
Find out how much your home could sell for in as little as 3 minutes with a no-obligation cash offer.
Estimated market value
$434,000
Get a cash offer in 3 minutes
Find out how much your home could sell for in as little as 3 minutes with a no-obligation cash offer.
Estimated market value
$434,000
- Maryland
- Baltimore County
- Nottingham
- 21236
- 13 Leinster Garth
Nearby cities
Nearby zip codes
Other Nottingham Topics
