Skip main navigation
Sold for $275,000
  • $275,000

    13 Lexington Ct, Easton, PA 18040

    3beds
    1,489sqft
    Townhouse
    Built in 1980
    6,098 Square Feet Lot
    $276,600 Zestimate®
    $185/sqft
    $2,418 Estimated rent

    Home value

    $276,600

    $249,000 - $307,000

    $2,418/mo

    Zestimate® history
    Loading
    Loading...

    Owner options

    List your home for rent

    $2,418/mo

    Rent Zestimate®

    Find your next renter with Zillow Rental Manager. Plus, with online applications, you can quickly screen prospective tenants – for free.

    Learn more

    $2,418/mo

    Rent Zestimate®

    Refinance and save

    $2,134/mo

    Est. payment

    Refinancing to a lower rate could help reduce your monthly payments and save thousands over the life of the loan.

    See today's rates

    $2,134/mo

    Est. payment

    Explore your selling options

    Work with a Zillow partner agent

    Leverage their expertise and Zillow's premium Showcase listings to get your home seen by more buyers.

    Get started

    List with your own agent

    Get your home in front of millions of buyers by listing it on Zillow.

    Learn how to do it

    Sell it yourself

    Take full control of how buyers see your home on Zillow by listing For Sale by Owner (FSBO).

    List your home

    What's special

    Basketball courtsEnd-unit locationSpacious layout
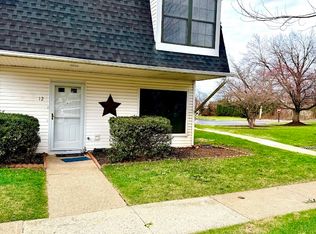
    Welcome to this 3-bedroom, 2.5-bath end-unit townhome in desirable Forks Township! Offering a spacious layout and an excellent location, this home presents a wonderful opportunity to add your own personal style and updates. Fresh paint and new flooring can easily transform the interior into a space that reflects your vision. Enjoy the added privacy that comes with an end-unit location, along with low-maintenance living and outstanding community amenities. Just a short walk away, you'll find the community's inground pool, tennis, pickleball, and basketball courts. Conveniently located near shopping, everyday conveniences, and major commuter routes, this home combines comfort, convenience, and potential. Whether you're looking for your next home or an opportunity to customize a property to your taste, this townhome is ready for its next chapter.

    Zillow last checked:

    Listing updated:

    Listed by:

    Tammy L. Morsch 570-807-2653,

    Weichert Realtors - Allentown

    Bought with:

    Richard D. Tillman Jr, RM423133

    REMAX Town and Valley

    Source: GLVR,MLS#: 781451MLS LogoOriginating MLS: Lehigh Valley MLS

    Facts & features

    Interior

    Bedrooms & bathrooms
    • Bedrooms: 3
    • Bathrooms: 3
    • Full bathrooms: 2
    • 1/2 bathrooms: 1
    Primary bedroom
    • Level: Second
    • Dimensions: 16.00 x 12.00
    Bedroom
    • Level: Second
    • Dimensions: 10.00 x 16.00
    Bedroom
    • Level: Second
    • Dimensions: 10.00 x 12.00
    Primary bathroom
    • Description: Full Primary bathroom
    • Level: Second
    • Dimensions: 4.00 x 8.00
    Breakfast room nook
    • Level: First
    • Dimensions: 9.00 x 7.00
    Foyer
    • Level: First
    • Dimensions: 6.00 x 17.00
    Other
    • Level: Second
    • Dimensions: 7.00 x 8.00
    Half bath
    • Level: First
    • Dimensions: 2.00 x 7.00
    Kitchen
    • Level: First
    • Dimensions: 9.00 x 10.00
    Living room
    • Level: First
    • Dimensions: 19.00 x 18.00
    Other
    • Description: Upstairs landing/hallway
    • Level: Second
    • Dimensions: 10.00 x 12.00
    Heating
    • Forced Air, Gas
    Cooling
    • Central Air
    Appliances
    • Included: Dryer, Dishwasher, Gas Water Heater, Microwave, Refrigerator, Washer
    Features
    • Breakfast Area, Dining Area, Eat-in Kitchen
    • Flooring: Carpet, Linoleum, Tile
    • Basement: Crawl Space
    Interior area
    • Total interior livable area: 1,489 sqft
    • Finished area above ground: 1,489
    • Finished area below ground: 0

    Property

    Parking
    • Parking features: No Garage
    Features
    • Stories: 2
    • Patio & porch: Patio
    • Exterior features: Pool, Patio, Tennis Court(s)
    • Has private pool: Yes
    • Pool features: In Ground
    Lot
    • Size: 6,098 Square Feet
    Details
    • Parcel number: L9NE112B0311
    • Zoning: 11R9
    • Special conditions: None

    Construction

    Type & style
    • Home type: Townhouse
    • Architectural style: Colonial
    • Property subtype: Townhouse
    Materials
    • Aluminum Siding, Asphalt, Brick
    • Foundation: Slab
    • Roof: Asphalt,Fiberglass
    Condition
    • Year built: 1980

    Utilities & green energy

    • Electric: Circuit Breakers
    • Sewer: Public Sewer
    • Water: Public

    Community & HOA

    Community
    • Features: Curbs, Sidewalks
    • Subdivision: Independence
    HOA
    • Has HOA: Yes
    • HOA fee: $215 monthly
    Location
    • Region: Easton

    Financial & listing details

    • Price per square foot: $185/sqft
    • Tax assessed value: $41,400
    • Annual tax amount: $3,802
    • Date on market: 7/28/2026
    • Ownership type: Fee Simple

    Price history

    DateEventPrice
    9/10/2026Sold$275,000-1.4%$185/sqft
    Source: GLVR #781451 Report a problem
    8/10/2026Pending sale$279,000$187/sqft
    Source: GLVR #781451 Report a problem
    8/5/2026Price change$279,000-5.1%$187/sqft
    Source: GLVR #781451 Report a problem
    7/28/2026Listed for sale$294,000$197/sqft
    Source: GLVR #781451 Report a problem

    Public tax history

    YearProperty taxesTax assessment
    2026$3,802 +3%$41,400
    2025$3,691 +1.7%$41,400
    2024$3,627 +1.5%$41,400
    2023$3,572 $41,400
    2022$3,572 +631.3%$41,400
    2021$489 $41,400
    2020$489 $41,400
    2018$489 $41,400
    2017-- $41,400
    2016-- $41,400
    2015-- $41,400
    2014-- $41,400
    2013-- $41,400
    2012-- $41,400
    2011-- $41,400
    2010-- $41,400
    2004-- $41,400
    2003-- $41,400
    2002-- $41,400
    2000-- $41,400
    Find assessor info on the county website

    Neighborhood: 18040

    Nearby schools

    GreatSchools rating
    Schools provided by the listing agent
    • Middle: Easton Area Middle School
    • High: Easton Area High School
    • District: Easton

    Source: GLVR. This data may not be complete. We recommend contacting the local school district to confirm school assignments for this home.

    Get a cash offer in 3 minutes
    Find out how much your home could sell for in as little as 3 minutes with a no-obligation cash offer.
    Estimated market value

    $276,600

    Get a cash offer in 3 minutes
    Find out how much your home could sell for in as little as 3 minutes with a no-obligation cash offer.
    Estimated market value

    $276,600