Skip main navigation
Off market
  • $459,300

    13 Libby Ct, Telford, PA 18969

    3beds
    2,272sqft
    SingleFamily
    Built in 2013
    871 Square Feet Lot
    $459,300 Zestimate®
    $202/sqft
    $3,120 Estimated rent

    Home value

    $459,300

    $436,000 - $482,000

    $3,120/mo

    Zestimate® history
    Loading
    Loading...

    Owner options

    List your home for rent

    $3,120/mo

    Rent Zestimate®

    Find your next renter with Zillow Rental Manager. Plus, with online applications, you can quickly screen prospective tenants – for free.

    Learn more

    $3,120/mo

    Rent Zestimate®

    Refinance and save

    $3,008/mo

    Est. payment

    Refinancing to a lower rate could help reduce your monthly payments and save thousands over the life of the loan.

    See today's rates

    $3,008/mo

    Est. payment

    Explore your selling options

    Work with a Zillow partner agent

    Leverage their expertise and Zillow's premium Showcase listings to get your home seen by more buyers.

    Get started

    List with your own agent

    Get your home in front of millions of buyers by listing it on Zillow.

    Learn how to do it

    Sell it yourself

    Take full control of how buyers see your home on Zillow by listing For Sale by Owner (FSBO).

    List your home

    What's special

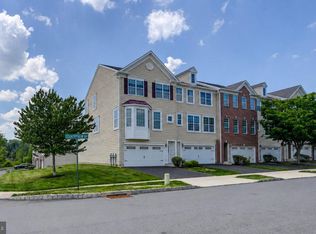
    Located in the highly desirable Village of Country View, in Souderton SD, built by W. B Homes, this stunning 3 bedroom, 2 1/2 bath end unit is ready for a new owner! (The only reason this is on the market, is that the Seller is relocating out of state.) This beautiful 3 story home has been extremely well maintained and cared for. Enter into the foyer on the lower level. Choose to take the split stairs to the other side of the lower level or up to the main floor. The lower level has served as an office on one side with a wood plank accent wall and exercise room on the other side with laminate flooring and recessed lights. Exit the sliders to the newly added concrete patio that runs the back length of the house. The large 2 car garage is currently being used as storage with built in shelves and to house the extra workout equipment. The utilities are housed in a back closet of the garage. Make your way to the main floor which boasts an open floor plan with 9' ceilings and added recessed lights. To the left/back is the upgraded eat in kitchen with Expresso cabinets, granite counters, SS appliances with gas cooking, center island, recessed lights and sliders that lead to the back composite deck with a privacy wall. Off the kitchen is the dining area along with the great room with several windows for added light and beautiful hardwood floors. The 1/2 bath sits tucked off to the side and near the stairs that lead to the upper level. As you make your way up the turned stairs, you will come across the primary bedroom to the left, which sits in to the back of the house, with a tray ceiling and fan and then a large walk in closet. Enter into the primary bathroom thru the recently added Barn door. Here you will find 2 vanities, tile flooring, cathedral ceiling. tile surround shower and wood panels on 1/2 the wall as a beautiful accent. Finishing off the upper level are 2 nice size bedrooms with ceiling fans. hall bath and laundry room. This home sits next to the community walking trail and in a cul de sac with plenty of extra parking. This home is a must see and will not last! Close by to major routes, shopping and dining. *All dimensions of lots and building/room sizes are estimated and should be verified by the Buyer(s) for accuracy.*

    This property is off market, which means it's not currently listed for sale or rent on Zillow. This may be different from what's available on other websites or public sources.

    Facts & features

    Interior

    Bedrooms & bathrooms
    • Bedrooms: 3
    • Bathrooms: 3
    • Full bathrooms: 2
    • 1/2 bathrooms: 1
    Heating
    • Forced air
    Cooling
    • Central
    Appliances
    • Included: Dryer, Washer
    Features
    • Kitchen Island, Walk-In Closet(s), Formal/Separate Dining Room, Master Bath(s), Breakfast Area, Upgraded Countertops, Stall Shower
    • Flooring: Carpet, Hardwood
    • Basement: Finished
    • Has fireplace: No
    Interior area
    • Total interior livable area: 2,272 sqft
    • Finished area below ground: 300

    Property

    Parking
    • Total spaces: 2
    • Parking features: Garage - Attached
    Features
    • Exterior features: Vinyl
    Lot
    • Size: 871 sqft
    Details
    • Parcel number: 440000208181
    • Special conditions: Standard

    Construction

    Type & style
    • Home type: SingleFamily
    • Architectural style: Colonial
    Condition
    • Year built: 2013

    Community & neighborhood

    Location
    • Region: Telford

    HOA & financial

    HOA
    • Has HOA: Yes
    • HOA fee: $95 monthly

    Other

    Other facts
    • Flooring: Carpet, Wood Floors
    • Heating: Forced Air
    • Appliances: Dishwasher, Disposal, Built-in Microwave, Water Heater, Dryer, Washer, Oven/Range - Gas
    • AssociationYN: true
    • GarageYN: true
    • AttachedGarageYN: true
    • HeatingYN: true
    • CoolingYN: true
    • ConstructionMaterials: Vinyl Siding
    • StoriesTotal: 3
    • ArchitecturalStyle: Colonial
    • InteriorFeatures: Kitchen Island, Walk-In Closet(s), Formal/Separate Dining Room, Master Bath(s), Breakfast Area, Upgraded Countertops, Stall Shower
    • SpecialListingConditions: Standard
    • ParkingFeatures: Driveway, Attached Garage, Garage Door Opener, Oversized, Parking Lot, Garage Faces Front, Inside Entrance
    • CoveredSpaces: 2
    • Cooling: Central Air
    • BelowGradeFinishedArea: 300
    • StructureType: End of Row/Townhouse
    • MlsStatus: ACTIVE UNDER CONTRACT

    Price history

    DateEventPrice
    10/25/2022Sold$395,000+1.3%$174/sqft
    Source: Bright MLS #PAMC2052028 Report a problem
    9/21/2022Pending sale$390,000$172/sqft
    Source: Bright MLS #PAMC2052028 Report a problem
    9/15/2022Listed for sale$390,000+2.7%$172/sqft
    Source: Bright MLS #PAMC2052028 Report a problem
    7/15/2022Listing removed--
    Source: RE/MAX International Report a problem
    6/20/2022Listed for sale$379,900+24.6%$167/sqft
    Source: Bright MLS #PAMC2031468 Report a problem
    3/3/2020Sold$305,000+1.7%$134/sqft
    Source: Public Record Report a problem
    2/23/2020Listed for sale$299,900$132/sqft
    Source: RE/MAX Reliance #PAMC634552 Report a problem
    1/16/2020Pending sale$299,900$132/sqft
    Source: RE/MAX Reliance #PAMC634552 Report a problem
    1/16/2020Price change$299,900-1.6%$132/sqft
    Source: RE/MAX Reliance #PAMC634552 Report a problem
    9/28/2019Listed for sale$304,900+14.9%$134/sqft
    Source: Keller Williams Real Estate-Montgomeryville #PAMC626122 Report a problem
    5/1/2013Sold$265,313$117/sqft
    Source: Public Record Report a problem

    Public tax history

    YearProperty taxesTax assessment
    2025$5,708 +5.9%$139,070
    2024$5,390 $139,070
    2023$5,390 +6.8%$139,070
    2022$5,048 +1.5%$139,070
    2021$4,971 +1.3%$139,070
    2020$4,909 +1.2%$139,070
    2019$4,849 +2%$139,070
    2018$4,753 +1.6%$139,070
    2017$4,679 +0.4%$139,070
    2016$4,660 +1.3%$139,070
    2015$4,602 +0.9%$139,070
    2014$4,562 +5025.8%$139,070 +5012.9%
    2013$89 +2.3%$2,720
    2012$87 +6.1%$2,720
    2011$82 $2,720

    Find assessor info on the county website

    Neighborhood: 18969

    Nearby schools

    GreatSchools rating
    Schools provided by the listing agent
    • Elementary: SALFORD HILLS
    • High: SOUDERTON
    • District: SOUDERTON AREA

    Source: The MLS. This data may not be complete. We recommend contacting the local school district to confirm school assignments for this home.

    Get a cash offer in 3 minutes
    Find out how much your home could sell for in as little as 3 minutes with a no-obligation cash offer.
    Estimated market value
    $459,300
    Get a cash offer in 3 minutes
    Find out how much your home could sell for in as little as 3 minutes with a no-obligation cash offer.
    Estimated market value
    $459,300