Skip main navigation
Off market
  • $347,400

    13 Liberty Street Ext, Glasco, NY 12432

    4beds
    0baths
    1,560sqft
    MultiFamily
    Built in 1900
    -- sqft lot
    $347,400 Zestimate®
    $223/sqft
    $2,200 Estimated rent

    Home value

    $347,400

    $323,000 - $372,000

    $2,200/mo

    Zestimate® history
    Loading
    Loading...

    Owner options

    List your home for rent

    $2,200/mo

    Rent Zestimate®

    Find your next renter with Zillow Rental Manager. Plus, with online applications, you can quickly screen prospective tenants – for free.

    Learn more

    $2,200/mo

    Rent Zestimate®

    Refinance and save

    $2,305/mo

    Est. payment

    Refinancing to a lower rate could help reduce your monthly payments and save thousands over the life of the loan.

    See today's rates

    $2,305/mo

    Est. payment

    Explore your selling options

    Work with a Zillow partner agent

    Leverage their expertise and Zillow's premium Showcase listings to get your home seen by more buyers.

    Get started

    List with your own agent

    Get your home in front of millions of buyers by listing it on Zillow.

    Learn how to do it

    Sell it yourself

    Take full control of how buyers see your home on Zillow by listing For Sale by Owner (FSBO).

    List your home

    What's special

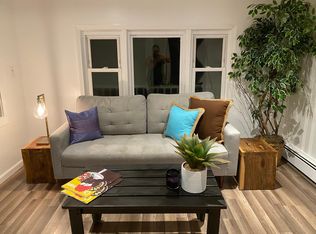
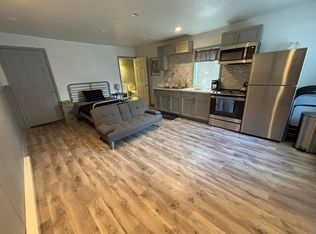
    Modern two family investment property located in Glasco, minutes away from the Hudson River waterfront. This is a turn key, headache free property that has been updated from top to bottom! The owner has installed all new windows, a new roof and gutters, vinyl siding, two on demand Navien water heaters, and much much more! Both units have been finished with all new flooring, updated bathrooms, and stainless steel appliances in the kitchens. The property is centrally located just off of route 32 making traveling to Kingston a breeze. The town of Saugerties is also just a short drive away allowing renters to enjoy all the boutiques, art galleries, restaurants, and farmers market. Invest, owner occupy, Air b&b...the opportunities are endless!

    This property is off market, which means it's not currently listed for sale or rent on Zillow. This may be different from what's available on other websites or public sources.
    Facts & features

    Interior

    Bedrooms & bathrooms
    • Bedrooms: 4
    • Bathrooms: 0
    Heating
    • Baseboard, Gas
    Cooling
    • None, Central
    Appliances
    • Included: Range / Oven, Refrigerator
    Features
    • SMOKE DETECTOR, CARBON MONIXIDE DETECTOR, CABLE READY, INSULATED LOW E WINDOWS, INSULATED DOORS, GAS STOVE CONNECTION
    • Flooring: Linoleum / Vinyl
    • Basement: CRAWL, UNFINISHED, DIRT, BILCO DOOR
    • Attic: Scuttle
    Interior area
    • Total interior livable area: 1,560 sqft

    Property

    Parking
    • Parking features: Off-street
    Features
    • Exterior features: Other
    Lot
    • Size: 4,356 sqft
    • Features: LEVEL
    Details
    • Parcel number: 514889294662

    Construction

    Type & style
    • Home type: MultiFamily
    Materials
    • Metal
    Condition
    • Year built: 1900

    Utilities & green energy

    • Sewer: MUNICIPAL

    Community & neighborhood

    Location
    • Region: Glasco

    Other

    Other facts
    • Class: MULTI-FAMILY
    • For Sale: For Sale
    • Type: 2 Family
    • APPLIANCES: RANGE, REFRIGERATOR, EXHAUST FAN, WHOLE HOUSE FILTER SYSTEM, TANKLESS HOT WATER HEATER
    • BASEMENT: CRAWL, UNFINISHED, DIRT, BILCO DOOR
    • CONSTRUCTION: FRAME/STICK
    • HEAT SOURCE: BASEBOARD
    • ROOF: ASPH SHINGLE
    • WATER: MUNICIPAL
    • FLOORS: CERAMIC, VINYL
    • OWNER PAYS: SEWER, TAXES, WATER, TRASH, MAINTENANCE, REPAIRS
    • PLUMBING: MIXED
    • SEWER: MUNICIPAL
    • STYLE: TWO STORY
    • TENANT PAYS: ELECTRIC, GAS
    • HEATING FUEL: NATURAL GAS
    • HOT WATER: GAS
    • LOT FEATURES: LEVEL
    • SIDING: VINYL
    • ELECTRICITY: 200 AMPS
    • OTHER BUILDINGS: SHED, OTHER/SEE REMARKS
    • PORCH: DECK, PATIO
    • LEASE TYPE: ONE YEAR, OTHER
    • INTERIOR FEATURES: SMOKE DETECTOR, CARBON MONIXIDE DETECTOR, CABLE READY, INSULATED LOW E WINDOWS, INSULATED DOORS, GAS STOVE CONNECTION
    • KITCHEN DESCRIPTION: EAT-IN
    • EXTERIOR FEATURES: PARTIAL FENCED, PRIVACY FENCE
    • LOT/SITE: SUBURB
    • GARAGE/PARKING EXTRAS: OTHER/SEE REMARKS
    • ATTIC: Scuttle

    Price history

    DateEventPrice
    10/25/2021Sold$240,000-2%$154/sqft
    Source: Public Record Report a problem
    6/25/2021Listing removed--
    Source: HVCRMLS Report a problem
    3/24/2021Price change$245,000-2%$157/sqft
    Source: HVCRMLS #20203468 Report a problem
    8/25/2020Listed for sale$250,000+354.5%$160/sqft
    Source: Win Morrison Realty-K #20203468 Report a problem
    3/13/2019Listing removed$1,200$1/sqft
    Source: Zillow Rental Network Report a problem
    2/10/2019Listed for rent$1,200$1/sqft
    Source: Zillow Rental Network Report a problem
    10/10/2018Sold$55,000+37.5%$35/sqft
    Source: Public Record Report a problem
    12/7/2017Sold$40,000-68%$26/sqft
    Source: Public Record Report a problem
    12/14/2007Sold$125,000$80/sqft
    Source: Public Record Report a problem

    Public tax history

    YearProperty taxesTax assessment
    2025-- $323,500 +3.2%
    2024-- $313,500 +14%
    2023-- $275,000 +17%
    2022-- $235,000 +165.5%
    2021-- $88,500 +20.4%
    2020-- $73,500
    2019-- $73,500 +3.5%
    2018-- $71,000
    2017$4,139 $71,000
    2016-- $71,000
    2015-- $71,000
    2014-- $71,000 -4.7%
    2013-- $74,500 -6.3%
    2011-- $79,500 -2.7%
    2010-- $81,700 -39.3%
    2009-- $134,500
    2008-- $134,500
    2007-- $134,500
    2006-- $134,500
    2005-- $134,500 +139.8%
    2004-- $56,100
    2003-- $56,100
    2002-- $56,100
    2001-- $56,100
    2000-- $56,100

    Find assessor info on the county website

    Neighborhood: 12432

    Nearby schools

    GreatSchools rating
    Schools provided by the listing agent
    • Elementary: RICCARDI K-6
    • District: SAUGERTIESCENTR

    Source: The MLS. This data may not be complete. We recommend contacting the local school district to confirm school assignments for this home.