Skip main navigation
Closed
  • $2,535,900

    13 Lily Pond Drive, Camden, ME 04843

    3beds
    4,153sqft
    Single Family Residence
    Built in 2011
    1.4 Acres Lot
    $2,535,900 Zestimate®
    $611/sqft
    $5,323 Estimated rent

    Home value

    $2,535,900

    $2.31M - $2.81M

    $5,323/mo

    Zestimate® history
    Loading
    Loading...

    Owner options

    List your home for rent

    $5,323/mo

    Rent Zestimate®

    Find your next renter with Zillow Rental Manager. Plus, with online applications, you can quickly screen prospective tenants – for free.

    Learn more

    $5,323/mo

    Rent Zestimate®

    Refinance and save

    $14,862/mo

    Est. payment

    Refinancing to a lower rate could help reduce your monthly payments and save thousands over the life of the loan.

    See today's rates

    $14,862/mo

    Est. payment

    Explore your selling options

    Work with a Zillow partner agent

    Leverage their expertise and Zillow's premium Showcase listings to get your home seen by more buyers.

    Get started

    List with your own agent

    Get your home in front of millions of buyers by listing it on Zillow.

    Learn how to do it

    Sell it yourself

    Take full control of how buyers see your home on Zillow by listing For Sale by Owner (FSBO).

    List your home

    What's special

    Stone fireplaceBrick fireplaceOversized islandWork shopScreened in porchCustom-built greek revival farmhouseModern era comforts

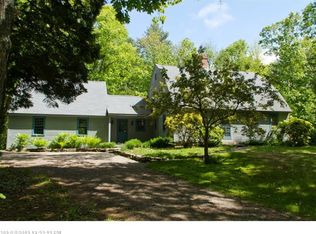
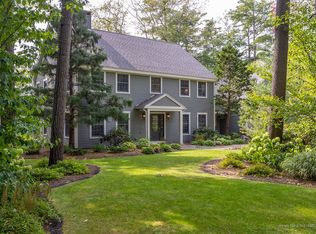
    This classically designed and custom-built Greek revival farmhouse is beautifully sighted on and overlooking serene Lily Pond. The home's design and architectural elements echo an age of simplicity and elegance circa 1800, yet, built in 2000s, offers modern era comforts and amenities. Thoughtful choices and exquisite attention to detail make this a truly remarkable property inside and out with: historically correct period trim and millwork; square nailed wide plank pine floors; stone and brick work; historic look thermal pane windows with true divided lights; builtin window sill candle lights; two wood burning fireplaces; radiant floor heat, room by room volume controlled sound system, whole house ''LifeBreath'' fresh air system; central vacuum; wine cellar built with reclaimed wood from 19th century barns; and outdoor stone cooking station; and whole house generator. On the first floor there is a primary bedroom with ensuite bathroom, and French doors which open to a deck facing the pond. There is a grand living room with stone fireplace and south facing pond view windows spanning two and half stories. There is a chef's kitchen with an oversized island, custom cabinetry, and corner dining banquet. The formal dining room is clad in wainscoting. The custom early American library with wainscoting features built-in cabinetry and brick fireplace. There is also screened in porch, laundry room, mud room, and, a finished, insulated, and heated oversized three car garage and work shop with wide plank siding. On the second level of the home are two bedrooms, a full bath, and unfinished room. On the second level of the garage is a workout room, sitting room, office, and half bath. On the lower level is the wine cellar and tasting room. 1.4 acres. 219' water frontage. Beautiful perennial gardens, flowering bushes, and pie cherry trees. Private dead end road, conveniently situated on the Camden Rockport town line about 1 mile from each town's village and harbor.

    This property is off market, which means it's not currently listed for sale or rent on Zillow. This may be different from what's available on other websites or public sources.
    Zillow last checked:

    Listing updated:

    Listed by:

    Legacy Properties Sotheby's International Realty

    Bought with:

    Camden Real Estate Company

    Source: Maine Listings,MLS#: 1561228MLS Logo

    Facts & features

    Interior

    Bedrooms & bathrooms
    • Bedrooms: 3
    • Bathrooms: 4
    • Full bathrooms: 2
    • 1/2 bathrooms: 2
    Primary bedroom
    • Features: Balcony/Deck, Double Vanity, Full Bath, Separate Shower, Soaking Tub, Walk-In Closet(s)
    • Level: First
    Bedroom 1
    • Features: Closet
    • Level: Second
    Bedroom 2
    • Features: Closet
    • Level: Second
    Dining room
    • Features: Formal
    • Level: First
    Exercise room
    • Features: Above Garage
    • Level: Second
    Family room
    • Features: Built-in Features
    • Level: Second
    Kitchen
    • Features: Eat-in Kitchen, Kitchen Island, Pantry
    • Level: First
    Laundry
    • Features: Built-in Features, Utility Sink
    • Level: First
    Library
    • Features: Built-in Features, Wood Burning Fireplace
    • Level: First
    Living room
    • Features: Built-in Features, Vaulted Ceiling(s), Wood Burning Fireplace
    • Level: First
    Mud room
    • Features: Built-in Features, Closet
    • Level: First
    Office
    • Features: Built-in Features
    • Level: Second
    Other
    • Features: Rec Room
    • Level: Basement
    Sunroom
    • Features: Unheated
    • Level: First
    Heating
    • Baseboard, Zoned, Radiant
    Cooling
    • None
    Appliances
    • Included: Cooktop, Dishwasher, Dryer, Gas Range, Refrigerator, Wall Oven, Washer
    • Laundry: Built-Ins, Sink
    Features
    • 1st Floor Bedroom, Attic, Bathtub, Shower, Storage, Walk-In Closet(s)
    • Flooring: Carpet, Tile, Wood
    • Basement: Interior Entry,Crawl Space,Partial,Sump Pump
    • Number of fireplaces: 2
    Interior area
    • Total structure area: 4,153
    • Total interior livable area: 4,153 sqft
    • Finished area above ground: 3,885
    • Finished area below ground: 268

    Property

    Parking
    • Total spaces: 3
    • Parking features: Gravel, 5 - 10 Spaces, Garage Door Opener, Heated Garage
    • Attached garage spaces: 3
    Features
    • Patio & porch: Deck, Patio, Porch
    • Has view: Yes
    • View description: Scenic
    • Body of water: Lily Pond
    • Frontage length: Waterfrontage: 219,Waterfrontage Owned: 219
    Lot
    • Size: 1.4 Acres
    • Features: Near Golf Course, Near Public Beach, Near Town, Level, Open Lot, Landscaped, Wooded
    Details
    • Parcel number: CAMDM232B036L000U000
    • Zoning: Residential
    • Other equipment: Generator

    Construction

    Type & style
    • Home type: SingleFamily
    • Architectural style: Farmhouse,Greek Revival
    • Property subtype: Single Family Residence
    Materials
    • Wood Frame, Wood Siding
    • Roof: Metal,Shingle
    Condition
    • Year built: 2011

    Utilities & green energy

    • Electric: Circuit Breakers
    • Sewer: Private Sewer
    • Water: Public
    Green energy
    • Water conservation: Air Exchanger

    Community & HOA

    HOA
    • Has HOA: Yes
    • HOA fee: $1,500 annually
    Location
    • Region: Camden

    Financial & listing details

    • Price per square foot: $611/sqft
    • Tax assessed value: $2,062,800
    • Annual tax amount: $16,410
    • Date on market: 6/5/2023
    • Exclusions: Dining Room Chandelier
    • Road surface type: Paved

    Price history

    DateEventPrice
    7/10/2023Sold$2,150,000-5.5%$518/sqft
    Source: Maine Listings #1561228 Report a problem
    7/10/2023Pending sale$2,275,000$548/sqft
    Source: Maine Listings #1561228 Report a problem
    6/13/2023Contingent$2,275,000$548/sqft
    Source: Maine Listings #1561228 Report a problem
    6/5/2023Listed for sale$2,275,000$548/sqft
    Source: Maine Listings #1561228 Report a problem

    Public tax history

    YearProperty taxesTax assessment
    2024$21,659 +26.2%$2,062,800 +65.9%
    2023$17,156 +4.5%$1,243,200
    2022$16,410 +36%$1,243,200 +54.9%
    2020$12,062 +0.8%$802,500
    2019$11,965 +2.8%$802,500 +2.6%
    2018$11,642 +3.5%$782,400
    2017$11,251 +9.4%$782,400 +18.6%
    2016$10,286 +3%$659,800
    2015$9,983 $659,800
    Find assessor info on the county website

    Neighborhood: 04843

    Nearby schools

    GreatSchools rating