Skip main navigation
Off market
  • $901,200

    13 Lindencrest Drive, Danbury, CT 06811

    4beds
    3,704sqft
    Single Family Residence
    Built in 1964
    0.91 Acres Lot
    $901,200 Zestimate®
    $243/sqft
    $5,711 Estimated rent

    Home value

    $901,200

    $847,000 - $964,000

    $5,711/mo

    Zestimate® history
    Loading
    Loading...

    Owner options

    List your home for rent

    $5,711/mo

    Rent Zestimate®

    Find your next renter with Zillow Rental Manager. Plus, with online applications, you can quickly screen prospective tenants – for free.

    Learn more

    $5,711/mo

    Rent Zestimate®

    Refinance and save

    $6,150/mo

    Est. payment

    Refinancing to a lower rate could help reduce your monthly payments and save thousands over the life of the loan.

    See today's rates

    $6,150/mo

    Est. payment

    Explore your selling options

    Work with a Zillow partner agent

    Leverage their expertise and Zillow's premium Showcase listings to get your home seen by more buyers.

    Get started

    List with your own agent

    Get your home in front of millions of buyers by listing it on Zillow.

    Learn how to do it

    Sell it yourself

    Take full control of how buyers see your home on Zillow by listing For Sale by Owner (FSBO).

    List your home

    What's special

    Two-car garageClean linesCovered rear porchLevel yardMature treesWestchester countiesRichter park

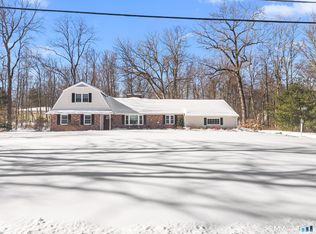
    Welcome Home to 13 Lindencrest Drive in Danbury, CT! This impeccable Ranch style residence has outstanding flow for everyday living and entertaining. Greeting guests is the entry foyer nicely separating the main living areas and the bedroom wing. The renovated kitchen is beautifully updated with timeless selections, clean lines, stainless steel appliances, and breakfast nook that makes everyone smile. The formal dining room is ideal size for any configuration table and opens to the large living room with floor-to-ceiling stone fireplace. Two-car garage, mudroom, two offices, powder room, and family room drenched in sunlight round out the main living area. The bedroom wing features the primary bedroom and ensuite full bath with jetted soaking tub and spa-like shower, three additional bedrooms, and second full bath with radiant heated floors, jetted tub, and shower. The lower level offers endless possibilities with large playroom and unfinished space for storage, utilities, laundry, and more. Note, NEW ROOF! The grounds are stunning with perennials enjoyed throughout the spring and summer, mature trees and plantings, and level yard for lawn games galore! The covered rear porch allows outdoor enjoyment no matter the weather and is so peaceful to relax, even in the rain. An outstanding location in the Aunt Hack neighborhood, mere minutes to shopping and restaurants, Richter Park, and major roadways to lower Fairfield and Westchester Counties, plus trains to NYC. Welcome Home!

    This property is off market, which means it's not currently listed for sale or rent on Zillow. This may be different from what's available on other websites or public sources.

    Zillow last checked:

    Listing updated:

    Listed by:

    Heather Salaga 203-770-8591,

    Houlihan Lawrence 203-438-0455

    Bought with:

    Deborah Pizzo

    William Pitt Sotheby's Int'l

    Source: Smart MLS,MLS#: 170572070MLS Logo

    Facts & features

    Interior

    Bedrooms & bathrooms
    • Bedrooms: 4
    • Bathrooms: 3
    • Full bathrooms: 2
    • 1/2 bathrooms: 1
    Rooms
    • Room types: Laundry
    Primary bedroom
    • Features: Full Bath, Hardwood Floor, Wall/Wall Carpet
    • Level: Main
    • Area: 217.46 Square Feet
    • Dimensions: 13.1 x 16.6
    Bedroom
    • Features: Hardwood Floor, Wall/Wall Carpet
    • Level: Main
    • Area: 180.78 Square Feet
    • Dimensions: 13.8 x 13.1
    Bedroom
    • Features: Hardwood Floor, Wall/Wall Carpet
    • Level: Main
    • Area: 131.04 Square Feet
    • Dimensions: 10.4 x 12.6
    Bedroom
    • Features: Hardwood Floor, Wall/Wall Carpet
    • Level: Main
    • Area: 127.26 Square Feet
    • Dimensions: 10.1 x 12.6
    Dining room
    • Features: Hardwood Floor
    • Level: Main
    • Area: 205.92 Square Feet
    • Dimensions: 14.3 x 14.4
    Family room
    • Features: Wall/Wall Carpet
    • Level: Main
    • Area: 312.48 Square Feet
    • Dimensions: 12.6 x 24.8
    Kitchen
    • Features: Dining Area, Hardwood Floor
    • Level: Main
    • Area: 254.32 Square Feet
    • Dimensions: 13.6 x 18.7
    Living room
    • Features: Fireplace, Hardwood Floor
    • Level: Main
    • Area: 343.44 Square Feet
    • Dimensions: 16.2 x 21.2
    Office
    • Features: Hardwood Floor, Wall/Wall Carpet
    • Level: Main
    • Area: 159.44 Square Feet
    • Dimensions: 11.3 x 14.11
    Office
    • Features: Wall/Wall Carpet
    • Level: Main
    • Area: 87.36 Square Feet
    • Dimensions: 9.6 x 9.1
    Rec play room
    • Features: Wall/Wall Carpet
    • Level: Lower
    • Area: 364.5 Square Feet
    • Dimensions: 15 x 24.3
    Heating
    • Baseboard, Hot Water, Oil
    Cooling
    • Central Air, Wall Unit(s)
    Appliances
    • Included: Electric Cooktop, Oven, Refrigerator, Freezer, Dishwasher, Water Heater
    • Laundry: Lower Level, Mud Room
    Features
    • Entrance Foyer
    • Basement: Full,Partially Finished
    • Attic: Access Via Hatch
    • Number of fireplaces: 1
    Interior area
    • Total structure area: 3,704
    • Total interior livable area: 3,704 sqft
    • Finished area above ground: 3,404
    • Finished area below ground: 300

    Property

    Parking
    • Total spaces: 2
    • Parking features: Attached, Private, Paved
    • Attached garage spaces: 2
    • Has uncovered spaces: Yes
    Features
    • Patio & porch: Porch
    • Fencing: Electric
    Lot
    • Size: 0.91 Acres
    • Features: Level, Landscaped
    Details
    • Parcel number: 66168
    • Zoning: RA40
    • Other equipment: Generator

    Construction

    Type & style
    • Home type: SingleFamily
    • Architectural style: Ranch
    • Property subtype: Single Family Residence
    Materials
    • Wood Siding
    • Foundation: Concrete Perimeter
    • Roof: Asphalt
    Condition
    • New construction: No
    • Year built: 1964

    Utilities & green energy

    • Sewer: Septic Tank
    • Water: Well

    Community & HOA

    Community
    • Features: Golf
    • Security: Security System
    • Subdivision: Aunt Hack
    HOA
    • Has HOA: No
    Location
    • Region: Danbury

    Financial & listing details

    • Price per square foot: $243/sqft
    • Tax assessed value: $435,820
    • Annual tax amount: $10,168
    • Date on market: 7/25/2023
    • Exclusions: Dining room chandelier, garage freezer, sheer curtains in bedroom and dining room

    Price history

    DateEventPrice
    7/20/2023Sold$710,000+2.2%$192/sqft
    Source: Smart MLS #170572070 Report a problem
    7/10/2023Pending sale$695,000$188/sqft
    Source: Smart MLS #170572070 Report a problem
    6/10/2023Contingent$695,000$188/sqft
    Source: Smart MLS #170572070 Report a problem
    5/23/2023Listed for sale$695,000+3%$188/sqft
    Source: Smart MLS #170572070 Report a problem
    5/8/2023Listing removed--
    Source: Smart MLS #170560899 Report a problem
    4/21/2023Listed for sale$675,000+110.9%$182/sqft
    Source: Smart MLS #170560899 Report a problem
    11/23/1998Sold$320,000$86/sqft
    Source: Smart MLS #98011166 Report a problem

    Public tax history

    YearProperty taxesTax assessment
    2025$10,891 +2.3%$435,820
    2024$10,651 +4.8%$435,820
    2023$10,168 +8.5%$435,820 +31.2%
    2022$9,375 +2.2%$332,200
    2021$9,169 $332,200
    2020$9,169 $332,200
    2019$9,169 $332,200
    2018$9,169 +7.9%$332,200 +13.1%
    2017$8,500 +1%$293,600
    2016$8,420 +1.5%$293,600
    2015$8,297 +33.8%$293,600 +4.4%
    2006$6,200 -11.3%$281,200
    2004$6,991 +2.4%$281,200
    2003$6,830 +21.1%$281,200 +21.2%
    2001$5,638 +16.9%$232,000
    2000$4,821 0%$232,000 0%
    1999$4,823 $232,100
    Find assessor info on the county website

    Neighborhood: 06811

    Nearby schools

    GreatSchools rating
    Schools provided by the listing agent
    • Elementary: Mill Ridge
    • Middle: Rogers Park
    • High: Danbury

    Source: Smart MLS. This data may not be complete. We recommend contacting the local school district to confirm school assignments for this home.

    Get pre-qualified for a loan
    At Zillow Home Loans, we can pre-qualify you in as little as 5 minutes with no impact to your credit score.

    An equal housing lender. NMLS #10287.

    Sell for more on Zillow
    Get a Zillow Showcase℠ listing at no additional cost and you could sell for .
    $901,200
    2% more
    +$18,024
    With Zillow Showcase(estimated)
    $919,224