Skip main navigation
Closed
  • Listed by: Monument Realty
    Bought with: McClintick Real Estate Inc
    $730,000

    13 Lisa Drive, Nashua, NH 03062

    4beds
    3,304sqft
    Single Family Residence
    Built in 1986
    0.46 Acres Lot
    $854,000 Zestimate®
    $221/sqft
    $4,327 Estimated rent

    Home value

    $854,000

    $811,000 - $897,000

    $4,327/mo

    Zestimate® history
    Loading
    Loading...

    Owner options

    List your home for rent

    $4,327/mo

    Rent Zestimate®

    Find your next renter with Zillow Rental Manager. Plus, with online applications, you can quickly screen prospective tenants – for free.

    Learn more

    $4,327/mo

    Rent Zestimate®

    Refinance and save

    $4,809/mo

    Est. payment

    Refinancing to a lower rate could help reduce your monthly payments and save thousands over the life of the loan.

    See today's rates

    $4,809/mo

    Est. payment

    Explore your selling options

    Work with a Zillow partner agent

    Leverage their expertise and Zillow's premium Showcase listings to get your home seen by more buyers.

    Get started

    List with your own agent

    Get your home in front of millions of buyers by listing it on Zillow.

    Learn how to do it

    Sell it yourself

    Take full control of how buyers see your home on Zillow by listing For Sale by Owner (FSBO).

    List your home

    What's special

    Flat backyardWire shelvingVinyl-sided shedHuge maintenance free deckFrench doorsLarge breakfast barExpansive kitchen
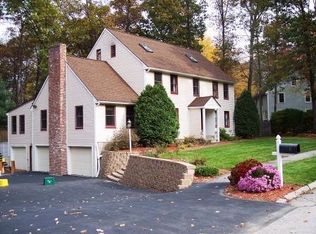
    This well-maintained, vinyl-sided 4 bedroom home located just off Route 3 exits 1 and 4 is proximate to shopping and dining, and within walking distance of Bicentennial Elementary School. The exterior has updated vinyl windows, a huge maintenance free deck and a newer architectural shingle roof. The first floor has a cathedral ceiling living room with a brick fireplace, a huge sun room with hardwood floors and Velux skylights, a formal dining room with hardwood floor, and an office with French doors. The expansive kitchen has new stainless steel appliances, a large breakfast bar, and extensive cabinetry with under-cabinet LED lighting. Recessed LED lighting is found in the kitchen, dining room, and office. Hardwood stairs lead to the second floor, which has 4 generously sized bedrooms and two full baths with tile and solid surface countertops. Closet space abounds throughout the house, with wire shelving and organizers in some closets. The walk-up attic provides even more storage space or could be converted to more living space. The finished side of the basement could be a workout or play room, while the unfinished side provides extensive shelving for yet more storage and whole-wall pegboard for organization. For the car enthusiast, there is a 3 car garage with an oversized, finished, heated high-ceiling third bay that provides plenty of room for a workshop. The spacious, fully-fenced, flat backyard contains a vinyl-sided shed large enough for all your lawn and garden tools.

    Zillow last checked:

    Listing updated:

    Listed by:

    Barry Warhola,

    Monument Realty 603-888-5662

    Bought with:

    Peter McClintick

    McClintick Real Estate Inc

    Source: PrimeMLS,MLS#: 4972986MLS Logo

    Facts & features

    Interior

    Bedrooms & bathrooms
    • Bedrooms: 4
    • Bathrooms: 3
    • Full bathrooms: 1
    • 3/4 bathrooms: 1
    • 1/2 bathrooms: 1
    Heating
    • Natural Gas, Hot Air
    Cooling
    • Central Air
    Appliances
    • Included: Dishwasher, Microwave, Gas Range, Refrigerator, Natural Gas Water Heater
    • Laundry: Laundry Hook-ups, 1st Floor Laundry
    Features
    • Cathedral Ceiling(s), Ceiling Fan(s), Dining Area, Primary BR w/ BA, Natural Light, Natural Woodwork, Walk-In Closet(s)
    • Flooring: Carpet, Hardwood, Tile, Vinyl, Vinyl Plank
    • Basement: Partially Finished,Walk-Out Access
    • Attic: Walk-up
    • Has fireplace: Yes
    • Fireplace features: Wood Burning
    Interior area
    • Total structure area: 3,752
    • Total interior livable area: 3,304 sqft
    • Finished area above ground: 2,856
    • Finished area below ground: 448

    Property

    Parking
    • Total spaces: 3
    • Parking features: Paved, Auto Open, Finished, Heated Garage, Underground
    • Garage spaces: 3
    Features
    • Levels: Two
    • Stories: 2
    • Frontage length: Road frontage: 118
    Lot
    • Size: 0.46 Acres
    • Features: Landscaped, Street Lights, Subdivided
    Details
    • Parcel number: NASHMBL02459
    • Zoning description: R18

    Construction

    Type & style
    • Home type: SingleFamily
    • Architectural style: Colonial
    • Property subtype: Single Family Residence
    Materials
    • Wood Frame, Vinyl Siding
    • Foundation: Poured Concrete
    • Roof: Architectural Shingle
    Condition
    • New construction: No
    • Year built: 1986

    Utilities & green energy

    • Electric: 200+ Amp Service, Circuit Breakers
    • Sewer: Public Sewer

    Community & neighborhood

    Security
    • Security features: Hardwired Smoke Detector
    Location
    • Region: Nashua

    Other

    Other facts
    • Road surface type: Paved

    Price history

    DateEventPrice
    11/21/2023Sold$730,000-2.7%$221/sqft
    Source: PrimeMLS #4972986 Report a problem
    10/18/2023Contingent$749,900$227/sqft
    Source: PrimeMLS #4972986 Report a problem
    10/12/2023Price change$749,900-2%$227/sqft
    Source: PrimeMLS #4972986 Report a problem
    10/5/2023Listed for sale$764,900+251.7%$232/sqft
    Source: PrimeMLS #4972986 Report a problem
    3/18/1996Sold$217,500$66/sqft
    Source: Public Record Report a problem

    Public tax history

    YearProperty taxesTax assessment
    2024$10,984 +5.4%$690,800 +20.8%
    2023$10,426 +0.9%$571,900
    2022$10,334 +6.9%$571,900 +37.4%
    2021$9,664 +2.7%$416,200
    2020$9,410 +3.9%$416,200
    2019$9,057 +2.6%$416,200
    2018$8,828 -10.2%$416,200 +9.2%
    2017$9,829 +2.9%$381,100
    2016$9,554 +2.2%$381,100
    2015$9,348 +2%$381,100
    2014$9,165 $381,100
    2011-- --
    2010-- --
    2009-- --
    2008-- --
    2005-- --
    2004-- --
    2003-- --
    2002-- --
    2001-- $293,700

    Find assessor info on the county website

    Neighborhood: 03062

    Nearby schools

    GreatSchools rating
    Schools provided by the listing agent
    • Elementary: Bicentennial Elementary School
    • Middle: Fairgrounds Middle School
    • High: Nashua High School South
    • District: Nashua School District

    Source: PrimeMLS. This data may not be complete. We recommend contacting the local school district to confirm school assignments for this home.

    Get a cash offer in 3 minutes
    Find out how much your home could sell for in as little as 3 minutes with a no-obligation cash offer.
    Estimated market value
    $854,000
    Get a cash offer in 3 minutes
    Find out how much your home could sell for in as little as 3 minutes with a no-obligation cash offer.
    Estimated market value
    $854,000