Skip main navigation
Off market
  • $721,700

    13 Lisa Marie Ln, Collegeville, PA 19426

    4beds
    2,996sqft
    SingleFamily
    Built in 1992
    0.35 Acres Lot
    $721,700 Zestimate®
    $241/sqft
    $3,755 Estimated rent

    Home value

    $721,700

    $686,000 - $758,000

    $3,755/mo

    Zestimate® history
    Loading
    Loading...

    Owner options

    List your home for rent

    $3,755/mo

    Rent Zestimate®

    Find your next renter with Zillow Rental Manager. Plus, with online applications, you can quickly screen prospective tenants – for free.

    Learn more

    $3,755/mo

    Rent Zestimate®

    Refinance and save

    $3,809/mo

    Est. payment

    Refinancing to a lower rate could help reduce your monthly payments and save thousands over the life of the loan.

    See today's rates

    $3,809/mo

    Est. payment

    Explore your selling options

    Work with a Zillow partner agent

    Leverage their expertise and Zillow's premium Showcase listings to get your home seen by more buyers.

    Get started

    List with your own agent

    Get your home in front of millions of buyers by listing it on Zillow.

    Learn how to do it

    Sell it yourself

    Take full control of how buyers see your home on Zillow by listing For Sale by Owner (FSBO).

    List your home

    What's special

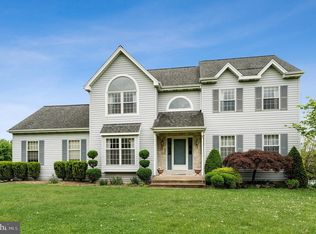
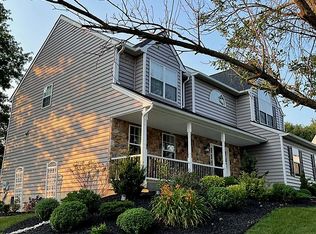
    Imagine living just a short commute from downtown Phoenixville, Valley Forge National Park, the Perkiomen Creek Trail, shopping (Wegman's/Providence Town Center/Oaks Shopping Center) all in Spring Ford School District - now imagine that you've found a beautiful center hall colonial in the Pin Oak Estates subdivision featuring fresh paint throughout and an overall neutral facade, new energy efficient windows throughout (2014), new 30-year architectural roof (2013), and updated HVAC system. You can stop imagining and come visit 13 Lisa Marie Lane, where you'll find all of these great features and upgrades! This home has curb appeal that will impress your guests and give you sense of pride at the end of each day as you pull into your driveway. A 2-story foyer entrance leads into the home, where there is a formal living room to the right and large dining room to the left. Toward the back of the home is an eat-in kitchen with a breakfast room area, where you'll find a panoramic view of the back yard and deck space through the bow window. The kitchen has stainless appliances and granite counter tops along with plenty of workspace and storage. The family room features a fireplace and a sliding door that leads out to the deck and to the back yard - a great space to entertain guests and have cookouts, or to enjoy a starry night with a glass of wine. Also on the first floor is the laundry room, powder room, and access to the 2-car attached garage. Upstairs are four bedrooms, each with generous closet space, the master suite with cathedral ceilings, walk-in closet, and large bathroom with cathedral ceilings/skylight, dual sinks, jetted tub and shower. The basement has been finished and includes a room that could be a 5th/guest bedroom or home office, as well as a large open space that could be used as a family room/game room space. There are also some unfinished storage spaces in the basement. Come visit 13 Lisa Marie Lane and find your way home!

    This property is off market, which means it's not currently listed for sale or rent on Zillow. This may be different from what's available on other websites or public sources.
    Facts & features

    Interior

    Bedrooms & bathrooms
    • Bedrooms: 4
    • Bathrooms: 3
    • Full bathrooms: 2
    • 1/2 bathrooms: 1
    Heating
    • Forced air, Electric
    Cooling
    • Central
    Appliances
    • Included: Refrigerator
    Features
    • Master Bath(s), CeilngFan(s), Kitchen - Eat-In
    • Flooring: Hardwood
    • Has fireplace: Yes
    Interior area
    • Total interior livable area: 2,996 sqft

    Property

    Parking
    • Parking features: Garage - Attached
    Features
    • Exterior features: Other
    Lot
    • Size: 0.35 Acres
    Details
    • Parcel number: 610003178604

    Construction

    Type & style
    • Home type: SingleFamily
    • Architectural style: Colonial
    Condition
    • Year built: 1992

    Community & HOA

    Location
    • Region: Collegeville

    Financial & listing details

    • Price per square foot: $241/sqft
    • Tax assessed value: $187,970
    • Annual tax amount: $7,555

    Price history

    DateEventPrice
    5/31/2018Sold$415,000-2.4%$139/sqft
    Source: Public Record Report a problem
    4/10/2018Pending sale$425,000$142/sqft
    Source: RE/MAX CENTRE REALTORS #1000240454 Report a problem
    3/7/2018Listed for sale$425,000+18.4%$142/sqft
    Source: Re/Max Centre Realtors #1000240454 Report a problem
    9/6/2012Listing removed$359,000$120/sqft
    Source: Keller Williams Real Estate- Blue Bell #6040939 Report a problem
    7/24/2012Price change$359,000-2.7%$120/sqft
    Source: Keller Williams Real Estate- Blue Bell #6040939 Report a problem
    6/2/2012Price change$369,000-10%$123/sqft
    Source: Keller Williams Real Estate- Blue Bell #6040939 Report a problem
    5/10/2012Price change$409,900-4.5%$137/sqft
    Source: Keller Williams Real Estate- Blue Bell #6040939 Report a problem
    4/19/2012Listed for sale$429,000+120.6%$143/sqft
    Source: Keller Williams Real Estate- Blue Bell #6040939 Report a problem
    9/29/1998Sold$194,500$65/sqft
    Source: Public Record Report a problem

    Public tax history

    YearProperty taxesTax assessment
    2025$7,555 +5.8%$187,970
    2024$7,143 $187,970
    2023$7,143 +6.9%$187,970
    2022$6,683 +6.4%$187,970
    2021$6,280 +2.7%$187,970
    2020$6,114 +1.9%$187,970
    2019$5,998 +2%$187,970
    2018$5,882 +1.3%$187,970
    2017$5,809 +4.7%$187,970
    2016$5,549 +2.2%$187,970
    2015$5,431 +1.7%$187,970
    2014$5,339 +1.7%$187,970
    2013$5,248 +1.7%$187,970
    2012$5,158 +4.6%$187,970
    2011$4,930 +1.8%$187,970
    2010$4,843 +3.5%$187,970
    2009$4,678 +3.8%$187,970
    2008$4,505 +3.1%--
    2007$4,369 +2.9%--
    2006$4,244 +3.4%--
    2005$4,103 +4.1%--
    2004$3,940 +5.1%--
    2003$3,749 +5.1%--
    2002$3,566 +5.7%--
    2000$3,374 +6.9%--
    1999$3,156 --
    Find assessor info on the county website

    Neighborhood: 19426

    Nearby schools

    GreatSchools rating
    Schools provided by the listing agent
    • Elementary: OAKS
    • Middle: Spring-Ford Ms 8th Grade Center
    • High: Spring-Ford Senior
    • District: Spring-Ford Area

    Source: The MLS. This data may not be complete. We recommend contacting the local school district to confirm school assignments for this home.

    Get a cash offer in 3 minutes
    Find out how much your home could sell for in as little as 3 minutes with a no-obligation cash offer.
    Estimated market value
    $721,700
    Get a cash offer in 3 minutes
    Find out how much your home could sell for in as little as 3 minutes with a no-obligation cash offer.
    Estimated market value
    $721,700