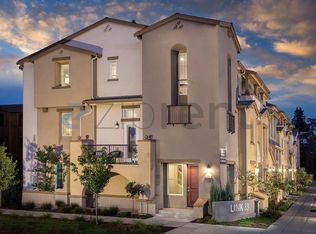
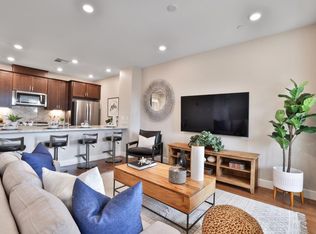
KB Homes built in 2021 ~ 2 bedroom, 2 bathroom 1,150 square foot condo minutes from downtown Redwood City ~ Light filled open floor plan, balcony, in-unit laundry, central forced-air heat & AC, tankless water heater and double-pane windows with the extra quiet double windows in the bedrooms ~ Chef Kitchen with gas stove, stainless steel energy efficient appliances, microwave/hood combo and a breakfast bar at a quartz countertop ~ Plenty of cabinets and storage, hardwood floors, tile and carpeting ~ Primary Bathroom has double sinks on quartz counters, a shower stall and fully outfitted walk-in closet ~ Hall Bathroom has a shower over a deep tub ~ Murphy bed, dining table and bar chairs are negotiable or will go with owner ~ Laundry in closet at 1st level, 2-car tandem garage with pull in for bikes or motorcycles, office with cabinets and desk, epoxy finish floor and remote or phone app access to garage.
Sold for $1,051,000
$1,051,000
13 Lisbon Ln, Redwood City, CA 94063
2beds
1,150sqft
Condominium, Residential
Built in 2021
-- sqft lot
$1,094,900 Zestimate®
$914/sqft
$6,035 Estimated rent
Home value
$1,094,900
$985,000 - $1.22M
$6,035/mo
Zestimate® history
Owner options
List your home for rent
$6,035/mo
Rent Zestimate®
Find your next renter with Zillow Rental Manager. Plus, with online applications, you can quickly screen prospective tenants – for free.
$6,035/mo
Rent Zestimate®
Refinance and save
$7,069/mo
Est. payment
Refinancing to a lower rate could help reduce your monthly payments and save thousands over the life of the loan.
$7,069/mo
Est. payment
Explore your selling options
Work with a Zillow partner agent
Leverage their expertise and Zillow's premium Showcase listings to get your home seen by more buyers.
Get startedList with your own agent
Get your home in front of millions of buyers by listing it on Zillow.
Learn how to do itSell it yourself
Take full control of how buyers see your home on Zillow by listing For Sale by Owner (FSBO).
List your homeWhat's special
Epoxy finish floorChef kitchenMurphy bedBreakfast barQuartz countertopOpen floor planShower stall
Zillow last checked:
Listing updated:
Listed by:
Ted Paulin 01435455 650-766-6325,
Compass 650-323-1111
Bought with:
William Dawood, 01415449
Compass
Source: MLSListings Inc,MLS#: ML81994875
Facts & features
Interior
Bedrooms & bathrooms
- Bedrooms: 2
- Bathrooms: 2
- Full bathrooms: 2
Rooms
- Room types: Office
Bedroom
- Features: WalkinCloset
Bathroom
- Features: DoubleSinks, Marble, PrimaryStallShowers, ShoweroverTub1, Tile
Dining room
- Features: DiningAreainLivingRoom
Family room
- Features: NoFamilyRoom
Kitchen
- Features: Countertop_Stone, ExhaustFan
Heating
- Central Forced Air Gas
Cooling
- Central Air
Appliances
- Included: Gas Cooktop, Dishwasher, Exhaust Fan, Disposal, Microwave, Gas Oven, Refrigerator, Washer/Dryer
- Laundry: Gas Dryer Hookup
Features
- Walk-In Closet(s)
- Flooring: Carpet, Hardwood, Tile
- Doors: None
Interior area
- Total structure area: 1,150
- Total interior livable area: 1,150 sqft
Property
Parking
- Total spaces: 2
- Parking features: Tandem
- Garage spaces: 2
Accessibility
- Accessibility features: None
Features
- Stories: 2
Lot
- Features: Level
Details
- Parcel number: 117930060
- Zoning: condominium development
- Special conditions: Standard
Construction
Type & style
- Home type: Condo
- Property subtype: Condominium, Residential
Materials
- Foundation: Slab
- Roof: Composition
Condition
- New construction: No
- Year built: 2021
Utilities & green energy
- Gas: IndividualGasMeters, PublicUtilities
- Sewer: Public Sewer
- Water: Public
- Utilities for property: Public Utilities, Water Public
Community & HOA
HOA
- Has HOA: Yes
- HOA fee: $400 monthly
Location
- Region: Redwood City
Financial & listing details
- Price per square foot: $914/sqft
- Tax assessed value: $1,125,727
- Annual tax amount: $13,610
- Date on market: 2/20/2025
- Listing agreement: ExclusiveRightToSell
- Listing terms: Assumable, CashorConventionalLoan
Price history
| Date | Event | Price |
|---|---|---|
| 4/8/2025 | Sold | $1,051,000+0.3%$914/sqft |
Source:  MLSListings Inc #ML81994875 Report a problem MLSListings Inc #ML81994875 Report a problem | ||
| 3/25/2025 | Pending sale | $1,048,000$911/sqft |
Source: MLSListings Inc #ML81994875 Report a problem | ||
| 2/20/2025 | Listed for sale | $1,048,000$911/sqft |
Source: MLSListings Inc #ML81994875 Report a problem | ||
Public tax history
| Year | Property taxes | Tax assessment |
|---|---|---|
| 2025 | $13,610 +1.6% | $1,125,727 +2% |
| 2024 | $13,390 +2.2% | $1,103,655 +2% |
| 2023 | $13,102 +14.3% | $1,082,015 +2% |
| 2022 | $11,464 | $1,060,800 |
Find assessor info on the county website
Neighborhood: Centennial
Nearby homes
- $1,146,4002 bd2 ba1.3k sqft11 Lisbon Ln, Redwood City, CA 94063Off Market

- $985,5002 bd2 ba1.1k sqft15 Lisbon Ln, Redwood City, CA 94063Off Market
- $998,0002 bd2 ba1.3k sqft17 Lisbon Ln, Redwood City, CA 94063Sold
- $982,3002 bd2 ba1.1k sqft7 Lisbon Ln, Redwood City, CA 94063Off Market
- $1,127,2002 bd2 ba1.3k sqft9 Lisbon Ln, Redwood City, CA 94063Off Market
- $994,4002 bd2 ba1.1k sqft19 Lisbon Ln, Redwood City, CA 94063Off Market
- $981,1002 bd2 ba1.1k sqft5 Lisbon Ln, Redwood City, CA 94063Off Market
- $1,222,2002 bd2 ba1.3k sqft21 Lisbon Ln, Redwood City, CA 94063Off Market
Nearby schools
GreatSchools rating
- 7/10Clifford Elementary SchoolGrades: K-8Distance: 1.5 mi
- 7/10Sequoia High SchoolGrades: 9-12Distance: 0.3 mi
Schools provided by the listing agent
- District: RedwoodCityElementary
Source: MLSListings Inc. This data may not be complete. We recommend contacting the local school district to confirm school assignments for this home.
Get a cash offer in 3 minutes
Find out how much your home could sell for in as little as 3 minutes with a no-obligation cash offer.
Estimated market value
$1,094,900
Get a cash offer in 3 minutes
Find out how much your home could sell for in as little as 3 minutes with a no-obligation cash offer.
Estimated market value
$1,094,900
Nearby cities
Nearby neighborhoods
Nearby zip codes
Other Redwood City Topics
