Skip main navigation
Sold for $391,750
  • $391,750

    13 Locust St, Stewartstown, PA 17363

    3beds
    2,572sqft
    Single Family Residence
    Built in 1971
    0.7 Acres Lot
    $427,600 Zestimate®
    $152/sqft
    $1,912 Estimated rent

    Home value

    $427,600

    $406,000 - $449,000

    $1,912/mo

    Zestimate® history
    Loading
    Loading...

    Owner options

    List your home for rent

    $1,912/mo

    Rent Zestimate®

    Find your next renter with Zillow Rental Manager. Plus, with online applications, you can quickly screen prospective tenants – for free.

    Learn more

    $1,912/mo

    Rent Zestimate®

    Refinance and save

    $2,569/mo

    Est. payment

    Refinancing to a lower rate could help reduce your monthly payments and save thousands over the life of the loan.

    See today's rates

    $2,569/mo

    Est. payment

    Explore your selling options

    Work with a Zillow partner agent

    Leverage their expertise and Zillow's premium Showcase listings to get your home seen by more buyers.

    Get started

    List with your own agent

    Get your home in front of millions of buyers by listing it on Zillow.

    Learn how to do it

    Sell it yourself

    Take full control of how buyers see your home on Zillow by listing For Sale by Owner (FSBO).

    List your home

    What's special

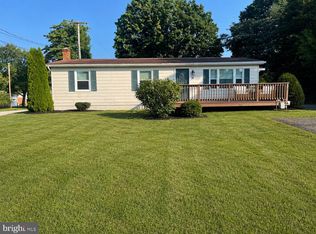
    Looking to be close to the PA/MD border? If so, you should take a look at this delightful 3BR, 2BA rancher loaded with curb appeal. Located in Stewartstown, just minutes to I83, Shrewsbury Exit, making it perfect and more affordable for Maryland Commuters. Set on almost a 3/4 acre lot with a gated, vinyl privacy fenced, rear yard backing up to a cemetery, so the neighbors are quiet! Nice curb appeal with beautiful flowering gardens, mature plantings, and even some trees for shade. The home is comfortable with a large hardwood floored living room leading to a remodeled kitchen with quartz counters, LVP flooring, and stainless steel appliances. Both the living room and kitchen have access to a big 4-seasons room perfect for dining space or any other space you might need. Additionally there are three bedrooms and a full bath on the 1st floor and a family room with a woodstove, additional full bath, and the laundry/utility room in the lower level. Love to tinker in the garage....you found your heaven on earth here! A gated driveway leads to a 24x28 Detached garage in the rear of the property along with three large storage sheds (12x14, 14x24, and 15x16). Each has a ramped entry, windows and double-door entry. Two of three have electric to them. The back yard is park-like with a deck overlooking a plush backyard with shade trees. The seller is leaving a generator, snowblower, and natural gas grill. Newer house roof, NEW Lennox heating system, replacement windows, remodeled kitchen. Minutes to small-town conveniences. It's the perfect place to call home! AGENTS - Please read Agent Remarks.

    Zillow last checked:

    Listing updated:

    Listed by:

    Kim Moyer 717-577-6077,

    Berkshire Hathaway HomeServices Homesale Realty

    Bought with:

    Kim Moyer, AB046829A

    Berkshire Hathaway HomeServices Homesale Realty

    Source: Bright MLS,MLS#: PAYK2063302MLS Logo

    Facts & features

    Interior

    Bedrooms & bathrooms
    • Bedrooms: 3
    • Bathrooms: 2
    • Full bathrooms: 2
    • Main level bathrooms: 1
    • Main level bedrooms: 3
    Basement
    • Area: 1568
    Heating
    • Radiant, Forced Air, Ceiling, Other, Electric, Propane, Wood
    Cooling
    • Central Air, Zoned, Electric
    Appliances
    • Included: Microwave, Dishwasher, Dryer, Oven/Range - Electric, Stainless Steel Appliance(s), Refrigerator, Washer, Water Heater, Electric Water Heater
    • Laundry: In Basement, Laundry Room
    Features
    • Attic, Ceiling Fan(s), Chair Railings, Entry Level Bedroom, Recessed Lighting, Bathroom - Stall Shower, Bathroom - Tub Shower, Wainscotting, Upgraded Countertops
    • Flooring: Ceramic Tile, Concrete, Hardwood, Carpet, Wood
    • Doors: Storm Door(s), Sliding Glass, Insulated
    • Windows: Bay/Bow, Replacement, Vinyl Clad, Sliding, Casement, Screens
    • Basement: Full,Heated,Improved,Interior Entry,Exterior Entry,Partially Finished,Space For Rooms,Walk-Out Access
    • Number of fireplaces: 1
    • Fireplace features: Wood Burning, Brick, Other, Wood Burning Stove
    Interior area
    • Total structure area: 3,136
    • Total interior livable area: 2,572 sqft
    • Finished area above ground: 1,568
    • Finished area below ground: 1,004

    Property

    Parking
    • Total spaces: 10
    • Parking features: Storage, Garage Faces Rear, Garage Door Opener, Oversized, Driveway, Detached, On Street
    • Garage spaces: 2
    • Uncovered spaces: 8
    • Details: Garage Sqft: 672
    Accessibility
    • Accessibility features: 2+ Access Exits, Doors - Swing In
    Features
    • Levels: One
    • Stories: 1
    • Patio & porch: Deck, Porch, Roof
    • Exterior features: Lighting, Flood Lights, Satellite Dish
    • Pool features: None
    • Spa features: Bath
    • Fencing: Partial,Privacy,Back Yard,Vinyl
    • Has view: Yes
    • View description: Garden
    Lot
    • Size: 0.70 Acres
    • Dimensions: 92 x 283 x 95 x 274
    • Features: Front Yard, Interior Lot, Irregular Lot, Landscaped, Level, Rear Yard, SideYard(s), Sloped, Wooded
    Details
    • Additional structures: Above Grade, Below Grade, Outbuilding
    • Parcel number: 86000BK0057E000000
    • Zoning: RESIDENTIAL
    • Special conditions: Standard

    Construction

    Type & style
    • Home type: SingleFamily
    • Architectural style: Ranch/Rambler
    • Property subtype: Single Family Residence
    Materials
    • Brick, Vinyl Siding, Stick Built
    • Foundation: Block
    • Roof: Architectural Shingle,Asphalt,Shingle
    Condition
    • Excellent,Very Good
    • New construction: No
    • Year built: 1971

    Utilities & green energy

    • Electric: Circuit Breakers, Generator, 200+ Amp Service
    • Sewer: Public Sewer
    • Water: Public
    • Utilities for property: Cable Available, Electricity Available, Phone Available, Sewer Available, Water Available, Cable

    Community & neighborhood

    Location
    • Region: Stewartstown
    • Subdivision: Stewartstown
    • Municipality: STEWARTSTOWN BORO

    Other

    Other facts
    • Listing agreement: Exclusive Right To Sell
    • Listing terms: Cash,Conventional,FHA
    • Ownership: Fee Simple
    • Road surface type: Paved

    Price history

    DateEventPrice
    8/8/2024Sold$391,750+0.5%$152/sqft
    Source: Bright MLS #PAYK2063302 Report a problem
    6/25/2024Pending sale$389,750$152/sqft
    Source: Bright MLS #PAYK2063302 Report a problem
    6/20/2024Listed for sale$389,750+62.5%$152/sqft
    Source: Bright MLS #PAYK2063302 Report a problem
    3/24/2021Listing removed--
    Source: Owner Report a problem
    6/25/2015Listing removed$239,900$93/sqft
    Source: Owner Report a problem
    6/13/2015Listed for sale$239,900$93/sqft
    Source: Owner Report a problem

    Public tax history

    YearProperty taxesTax assessment
    2025$5,277 $164,920
    2024$5,277 $164,920
    2023$5,277 +3.5%$164,920
    2022$5,098 +0.7%$164,920 +1%
    2021$5,063 $163,310
    2020$5,063 +0.3%$163,310
    2019$5,046 $163,310
    2018$5,046 +285.8%$163,310
    2017$1,308 $163,310
    2016-- $163,310
    2015-- $163,310
    2014-- $163,310
    2013-- $163,310
    2012-- $163,310
    2011-- $163,310
    2010-- $163,310
    2009-- $163,310
    2008-- $163,310
    2007-- $163,310
    2006-- $163,310 +55.7%
    2005-- $104,900 +6.2%
    2004-- $98,780
    2003-- $98,780
    2002-- $98,780
    2000-- $98,780
    1999-- $98,780

    Find assessor info on the county website

    Neighborhood: 17363

    Nearby schools

    GreatSchools rating
    Schools provided by the listing agent
    • Middle: South Eastern
    • High: Kennard-dale
    • District: South Eastern

    Source: Bright MLS. This data may not be complete. We recommend contacting the local school district to confirm school assignments for this home.

    Get pre-qualified for a loan
    At Zillow Home Loans, we can pre-qualify you in as little as 5 minutes with no impact to your credit score.

    An equal housing lender. NMLS #10287.

    Sell for more on Zillow
    Get a Zillow Showcase℠ listing at no additional cost and you could sell for .
    $427,600
    2% more
    +$8,552
    With Zillow Showcase(estimated)
    $436,152