Skip main navigation
Sold for $1,215,000
  • $1,215,000

    13 Lucille Ct, Edison, NJ 08820

    5beds
    3,100sqft
    Single Family Residence
    Built in 1975
    0.37 Acres Lot
    $1,207,900 Zestimate®
    $392/sqft
    $5,308 Estimated rent

    Home value

    $1,207,900

    $1.12M - $1.30M

    $5,308/mo

    Zestimate® history
    Loading
    Loading...

    Owner options

    List your home for rent

    $5,308/mo

    Rent Zestimate®

    Find your next renter with Zillow Rental Manager. Plus, with online applications, you can quickly screen prospective tenants – for free.

    Learn more

    $5,308/mo

    Rent Zestimate®

    Refinance and save

    $8,446/mo

    Est. payment

    Refinancing to a lower rate could help reduce your monthly payments and save thousands over the life of the loan.

    See today's rates

    $8,446/mo

    Est. payment

    Explore your selling options

    Work with a Zillow partner agent

    Leverage their expertise and Zillow's premium Showcase listings to get your home seen by more buyers.

    Get started

    List with your own agent

    Get your home in front of millions of buyers by listing it on Zillow.

    Learn how to do it

    Sell it yourself

    Take full control of how buyers see your home on Zillow by listing For Sale by Owner (FSBO).

    List your home

    What's special

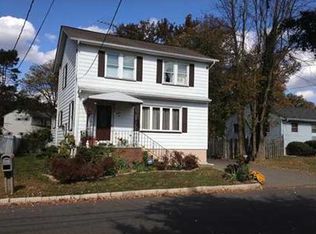
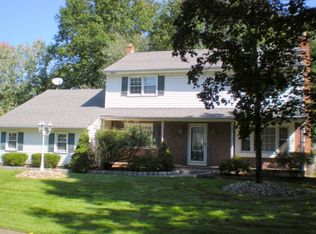
    Welcome to 13 Lucille Court, a bright Northwest-facing home featuring an East-facing kitchen that fills the space with morning sun, complemented by skylights and abundant natural light throughout. This beautifully maintained residence offers 5 bedrooms and 3.5 baths, along with a fully finished basement, providing a highly flexible and expansive floor plan ideal for today's living. The home showcases refinished hardwood floors throughout and has been freshly painted, creating a clean, move-in-ready feel. A standout feature is the renovation and addition in 1998. The entire garage, family room and primary bedroom were rebuilt from ground up in 1998. Primary bedroom is complete with skylights, its own mini-split HVAC system for personalized comfort, and a spacious, modern en-suite bathroom featuring a soaking tub creating a true retreat within the home. Designed for both comfort and entertaining, the oversized family room features a gas fireplace and skylights, creating a warm and inviting atmosphere. The updated eat-in-kitchen features stainless steel appliances and granite countertop, while the large first-floor laundry room offers excellent functionality and storage. Step outside to enjoy two expansive decks overlooking a large backyard perfect for gatherings, relaxing, or outdoor dining. Major systems have all been recently updated for peace of mind, including HVAC furnace components replaced just 1 year ago, central AC components 2 years ago, 2 year old water heater, and 3-year-old roof. Additional upgrades include newer vinyl siding, whole-house water filtration system, and a freshly resealed driveway. Ideally located within the highly sought-after Education Triangle,'' the home is within short distance to John Adams Middle School, J.P. Stevens High School, and the North Edison Library. Nestled in a quiet, desirable neighborhood, it offers privacy while remaining close to dining and shopping along Oak Tree Road, along with convenient access for commuting to New York City delivering the perfect balance of suburban tranquility and accessibility.

    Zillow last checked:

    Listing updated:

    Listed by:

    RAYMOND LEE,

    BETTER HOMES&GARDENS RE MATURO 732-240-1228

    Source: All Jersey MLS,MLS#: 2613526RMLS Logo

    Facts & features

    Interior

    Bedrooms & bathrooms
    • Bedrooms: 5
    • Bathrooms: 4
    • Full bathrooms: 3
    • 1/2 bathrooms: 1
    Primary bedroom
    • Features: Sitting Area, Two Sinks, Full Bath
    Bathroom
    • Features: Stall Shower and Tub
    Dining room
    • Features: Formal Dining Room
    Kitchen
    • Features: Granite/Corian Countertops, Kitchen Exhaust Fan, Eat-in Kitchen, Separate Dining Area
    Basement
    • Area: 0
    Heating
    • Forced Air
    Cooling
    • Central Air, Ceiling Fan(s), Zoned
    Appliances
    • Included: Dishwasher, Dryer, Gas Range/Oven, Exhaust Fan, Refrigerator, Washer, Water Filter, Kitchen Exhaust Fan, Gas Water Heater
    Features
    • Skylight, Water Filter, Entrance Foyer, Kitchen, Laundry Room, Bath Half, Living Room, Dining Room, Family Room, 5 (+) Bedrooms, Bath Full, Bath Main, Bath Other, None
    • Flooring: Ceramic Tile, Wood
    • Windows: Skylight(s)
    • Basement: Finished, Utility Room
    • Number of fireplaces: 1
    • Fireplace features: Gas
    Interior area
    • Total structure area: 3,100
    • Total interior livable area: 3,100 sqft

    Property

    Parking
    • Total spaces: 2
    • Parking features: 2 Car Width, Asphalt, Garage, Attached, See Remarks
    • Attached garage spaces: 2
    • Has uncovered spaces: Yes
    Features
    • Levels: Two
    • Stories: 2
    • Patio & porch: Porch, Deck
    • Exterior features: Open Porch(es), Deck, Sidewalk, Fencing/Wall, Storage Shed, Yard
    • Fencing: Fencing/Wall
    Lot
    • Size: 0.37 Acres
    • Dimensions: 214.00 x 75.00
    • Features: Interior Lot
    Details
    • Additional structures: Shed(s)
    • Parcel number: 05005451800034
    • Zoning: RA

    Construction

    Type & style
    • Home type: SingleFamily
    • Architectural style: Colonial, Two Story
    • Property subtype: Single Family Residence
    Materials
    • Roof: Asphalt
    Condition
    • Year built: 1975

    Utilities & green energy

    • Gas: Natural Gas
    • Sewer: Public Sewer
    • Water: Public
    • Utilities for property: Cable Connected, Electricity Connected, Natural Gas Connected

    Community & HOA

    Community
    • Features: Sidewalks
    Location
    • Region: Edison

    Financial & listing details

    • Price per square foot: $392/sqft
    • Tax assessed value: $280,100
    • Annual tax amount: $16,000
    • Date on market: 4/11/2026
    • Ownership: Fee Simple
    • Electric utility on property: Yes

    Price history

    DateEventPrice
    7/24/2026Sold$1,215,000-2.8%$392/sqft
    Source: All Jersey MLS #2613526R Report a problem
    6/12/2026Contingent$1,250,000$403/sqft
    Source: All Jersey MLS #2613526R Report a problem
    4/11/2026Listed for sale$1,250,000+90%$403/sqft
    Source: All Jersey MLS #2613526R Report a problem
    3/8/2016Sold$658,000-2.5%$212/sqft
    Source: Public Record Report a problem
    11/20/2015Price change$674,900-1.5%$218/sqft
    Source: NEXTAGE M3 REALTY #1600847 Report a problem
    10/7/2015Price change$684,900-2.1%$221/sqft
    Source: NEXTAGE M3 REALTY #1600847 Report a problem
    7/16/2015Listed for sale$699,900$226/sqft
    Source: NEXTAGE M3 REALTY #1600847 Report a problem

    Public tax history

    YearProperty taxesTax assessment
    2025$16,055 $280,100
    2024$16,055 +0.5%$280,100
    2023$15,974 0%$280,100
    2022$15,980 +0.4%$280,100
    2021$15,918 $280,100
    2020-- $280,100
    2019$7,546 $280,100
    2018$7,546 -46.7%$280,100
    2017$14,162 +3.9%$280,100
    2016$13,624 +2.9%$280,100
    2015$13,238 +3.3%$280,100
    2014$12,817 +1%$280,100
    2013$12,686 +1.1%$280,100
    2012$12,543 +5.6%$280,100
    2011$11,873 +2.7%$280,100
    2010$11,563 +4.6%$280,100
    2009$11,050 $280,100
    2008-- $280,100
    2007$36,293 +1.4%$280,100
    2006$35,800 +12.5%$280,100
    2005$31,812 $280,100
    2004-- $280,100
    2003-- $280,100
    2002-- $280,100
    2001-- $280,100
    Find assessor info on the county website

    Neighborhood: Oak Tree

    Nearby schools

    GreatSchools rating
    Get a cash offer in 3 minutes
    Find out how much your home could sell for in as little as 3 minutes with a no-obligation cash offer.
    Estimated market value
    $1,207,900
    Get a cash offer in 3 minutes
    Find out how much your home could sell for in as little as 3 minutes with a no-obligation cash offer.
    Estimated market value
    $1,207,900