Skip main navigation
Sold for $342,000
  • $342,000

    13 Lumber Ln, Mount Ephraim, NJ 08059

    3beds
    1,801sqft
    Townhouse
    Built in 2009
    2,178 Square Feet Lot
    $343,000 Zestimate®
    $190/sqft
    $3,006 Estimated rent

    Home value

    $343,000

    $316,000 - $374,000

    $3,006/mo

    Zestimate® history
    Loading
    Loading...

    Owner options

    List your home for rent

    $3,006/mo

    Rent Zestimate®

    Find your next renter with Zillow Rental Manager. Plus, with online applications, you can quickly screen prospective tenants – for free.

    Learn more

    $3,006/mo

    Rent Zestimate®

    Refinance and save

    $2,644/mo

    Est. payment

    Refinancing to a lower rate could help reduce your monthly payments and save thousands over the life of the loan.

    See today's rates

    $2,644/mo

    Est. payment

    Explore your selling options

    Work with a Zillow partner agent

    Leverage their expertise and Zillow's premium Showcase listings to get your home seen by more buyers.

    Get started

    List with your own agent

    Get your home in front of millions of buyers by listing it on Zillow.

    Learn how to do it

    Sell it yourself

    Take full control of how buyers see your home on Zillow by listing For Sale by Owner (FSBO).

    List your home

    What's special

    Large open kitchenFabulous layoutBeautiful hardwood floorsNeutral color paletteCovered front porchAmple storageLaundry room
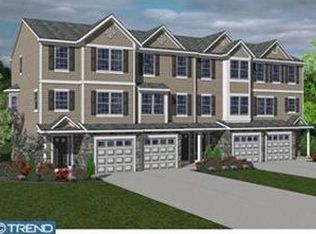
    The home you have waited for!! This gorgeous Kingsway Station Townhome has it all!! Fabulous layout, open floor plan with ample storage, convenient location, there is just so much to love about this home! The covered front porch welcomes you into the foyer with double door closets, access to the garage, and laundry room. Continue through to the bright and sunny family room with slider that leads out to the private patio and open back yard. Upstairs you will find a cozy living room flooded with natural light, beautiful hardwood floors, and neutral color palette. The large open kitchen has a plenty of cabinets, two pantry closets with custom organization systems, and a center island, the perfect spot for morning coffee. The dining room/nook offers additional room for entertaining. The third floor has a luxurious master bedroom with tray ceiling, large double closet with built-ins and master bath. A second full bath and two bedrooms with double door closets complete the third floor. If you are looking for pristine, move-in ready condition, this is your home! If you need convenience, this home is close to all major roadways, shopping centers, popular restaurants, and only 5 minutes to local bridges. Don't miss out on this lovely home! Showings to begin on 4/7/26. For now, out the virtual tour!

    Zillow last checked:

    Listing updated:

    Listed by:

    Ashley McGuire 609-828-5126,

    Coldwell Banker Realty

    Bought with:

    Michael DiPlacido, 1430792

    Weichert Realtors-Turnersville

    Source: Bright MLS,MLS#: NJCD2114004MLS Logo

    Facts & features

    Interior

    Bedrooms & bathrooms
    • Bedrooms: 3
    • Bathrooms: 3
    • Full bathrooms: 2
    • 1/2 bathrooms: 1
    Primary bedroom
    • Level: Upper
    Bedroom 2
    • Level: Upper
    Bedroom 3
    • Level: Upper
    Primary bathroom
    • Level: Upper
    Bathroom 2
    • Level: Upper
    Dining room
    • Level: Upper
    Foyer
    • Level: Main
    Half bath
    • Level: Upper
    Kitchen
    • Level: Upper
    Laundry
    • Level: Main
    Living room
    • Level: Main
    Living room
    • Level: Upper
    Heating
    • Forced Air, Natural Gas
    Cooling
    • Central Air, Electric
    Appliances
    • Included: Microwave, Dishwasher, Refrigerator, Oven/Range - Gas, Washer, Dryer, Gas Water Heater
    • Laundry: Main Level, Laundry Room
    Features
    • Attic, Attic/House Fan, Bathroom - Stall Shower, Bathroom - Tub Shower, Ceiling Fan(s), Combination Kitchen/Dining, Dining Area, Eat-in Kitchen, Kitchen Island, Pantry, Recessed Lighting
    • Flooring: Hardwood, Carpet, Ceramic Tile, Wood
    • Doors: Sliding Glass
    • Has basement: No
    • Has fireplace: No
    Interior area
    • Total structure area: 1,801
    • Total interior livable area: 1,801 sqft
    • Finished area above ground: 1,801
    • Finished area below ground: 0

    Property

    Parking
    • Total spaces: 2
    • Parking features: Inside Entrance, Attached, Driveway
    • Attached garage spaces: 1
    • Uncovered spaces: 1
    Accessibility
    • Accessibility features: None
    Features
    • Levels: Three
    • Stories: 3
    • Exterior features: Sidewalks, Street Lights
    • Pool features: None
    Lot
    • Size: 2,178 sqft
    Details
    • Additional structures: Above Grade, Below Grade
    • Parcel number: 250003100001 06
    • Zoning: RESID
    • Special conditions: Standard

    Construction

    Type & style
    • Home type: Townhouse
    • Architectural style: Colonial
    • Property subtype: Townhouse
    Materials
    • Vinyl Siding, Stone
    • Foundation: Slab
    • Roof: Shingle
    Condition
    • Excellent,Very Good
    • New construction: No
    • Year built: 2009

    Utilities & green energy

    • Sewer: Public Sewer
    • Water: Public

    Community & neighborhood

    Location
    • Region: Mount Ephraim
    • Subdivision: Kingsway Station
    • Municipality: MT EPHRAIM BORO

    HOA & financial

    HOA
    • Has HOA: Yes
    • HOA fee: $135 quarterly
    • Services included: Common Area Maintenance, Maintenance Grounds
    • Association name: KINGSWAY STATION HOA LLC

    Other

    Other facts
    • Listing agreement: Exclusive Right To Sell
    • Listing terms: Cash,Conventional,FHA,VA Loan
    • Ownership: Fee Simple

    Price history

    DateEventPrice
    6/4/2026Sold$342,000+2.1%$190/sqft
    Source: Bright MLS #NJCD2114004 Report a problem
    4/23/2026Pending sale$335,000$186/sqft
    Source: Bright MLS #NJCD2114004 Report a problem
    4/15/2026Contingent$335,000$186/sqft
    Source: Bright MLS #NJCD2114004 Report a problem
    4/9/2026Listed for sale$335,000+81.1%$186/sqft
    Source: Bright MLS #NJCD2114004 Report a problem
    7/30/2019Sold$185,000-2.6%$103/sqft
    Source: Long & Foster Broker Feed #NJCD348598_100 Report a problem
    4/12/2019Pending sale$189,900$105/sqft
    Source: LONG and FOSTER REAL ESTATE INC-Cherry Hill #NJCD348598 Report a problem
    3/13/2019Listed for sale$189,900$105/sqft
    Source: L&F - Cherry Hill/Haddonfield #NJCD348598 Report a problem

    Public tax history

    YearProperty taxesTax assessment
    2025$7,424 +2.4%$138,800
    2024$7,252 +1.3%$138,800
    2023$7,157 +2.8%$138,800
    2022$6,964 +5.7%$138,800
    2021$6,586 +1.8%$138,800
    2020$6,467 +41.7%$138,800
    2019$4,562 $138,800
    2018$4,562 -25.4%$138,800
    2017$6,117 +3.6%$138,800
    2016$5,906 -15.4%$138,800
    2015$6,979 +526.1%$138,800 +721.3%
    2014$1,115 $16,900

    Find assessor info on the county website

    Neighborhood: 08059

    Nearby schools

    GreatSchools rating
    Schools provided by the listing agent
    • High: Audubon Jr-sr
    • District: Mount Ephraim Borough Public Schools

    Source: Bright MLS. This data may not be complete. We recommend contacting the local school district to confirm school assignments for this home.

    Get a cash offer in 3 minutes
    Find out how much your home could sell for in as little as 3 minutes with a no-obligation cash offer.
    Estimated market value
    $343,000
    Get a cash offer in 3 minutes
    Find out how much your home could sell for in as little as 3 minutes with a no-obligation cash offer.
    Estimated market value
    $343,000