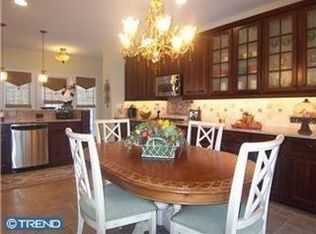
New Price! Looking for carefree living in a prestigious gated community? Look no further because this magnificent Bedford model overlooking the putting green in much sought after Centennial Mill 55+ is the ideal place to call home. This professionally decorated and immaculately maintained 3 Bedroom 3 Bath home offers a spacious floor plan with all your daily living needs on the first floor. From the oversized master suite with a customized California walk in closet and master bath, a gourmet cook's dream kitchen drenched with incredible sunlight, storage galore, two pantries plus a butlers pantry leading into the formal dining room from the kitchen. A gorgeous great room with a gas fireplace will be one of your favorite rooms on those cold winter nights. The first floor office/library is currently being used as a TV room, a large laundry room and 2 car garage complete the first level. The second floor features a spacious loft area that is currently being used as a home office that would also make a perfect game room, sitting area....the possibilities are endless. There are also two more bedrooms, a full bath and an additional sitting area with a door leading out to the second story porch. Enjoy the beautiful view of the park and butterfly garden with your morning coffee or evening cocktails on your own private little getaway. Stunning custom window treatments, gleaming hardwood floors, ceiling fans, light fixtures and a neutral color palate all meticulously chosen by one of the areas finest interior decorators truly makes this an exceptional home. No need to pack those snow shovels, lawn mowers or gardening tools. Centennial Mill is truly the only community that offers total exterior maintenance of the roofing, siding, lawn cutting, sprinkler system, snow removal, weeding, edging and lawn treatments. As you drive around the community you will immediately notice the well manicured grounds, blooming flowers and serene parks. There is a newly remodeled clubhouse complete with billiard room, library, card room, craft room, sitting area with fireplace and a grand ballroom for all of the many events for your pleasure. A full time property manager along with a life style director are on the premises to keep things running smoothly and a variety of classes scheduled for all interests. The outdoor pool is a popular place all summer and the state of the art fitness center has an indoor pool, hot tub, saunas, aerobics room and workout room with top of the line equipment. The Recreation and Social Committees keep the place jumping with activities like bocce, shuffleboard and horseshoes. Celebrate the good times at the many parties like barbeques, bingo, karaoke, cocktail parties, coffee nights, movies and dances to name a few. Do you have a favorite hobby or want to learn a new one? Join the billiards, mahjongg, canasta, bridge, poker, rummikub, home and garden, crocheting, chess, classic car, book, movie or pinochle clubs. Schedule your appointment today to see this gorgeous home and start living the good life.....Centennial Mill is like a year round summer camp for adults!
Sold for $615,000
$615,000
13 Lumbermill Ln, Voorhees, NJ 08043
3beds
2,965sqft
Single Family Residence
Built in 2007
5,968 Square Feet Lot
$698,300 Zestimate®
$207/sqft
$3,506 Estimated rent
Home value
$698,300
$663,000 - $733,000
$3,506/mo
Zestimate® history
Owner options
List your home for rent
$3,506/mo
Rent Zestimate®
Find your next renter with Zillow Rental Manager. Plus, with online applications, you can quickly screen prospective tenants – for free.
$3,506/mo
Rent Zestimate®
Refinance and save
$5,114/mo
Est. payment
Refinancing to a lower rate could help reduce your monthly payments and save thousands over the life of the loan.
$5,114/mo
Est. payment
Explore your selling options
Work with a Zillow partner agent
Leverage their expertise and Zillow's premium Showcase listings to get your home seen by more buyers.
Get startedList with your own agent
Get your home in front of millions of buyers by listing it on Zillow.
Learn how to do itSell it yourself
Take full control of how buyers see your home on Zillow by listing For Sale by Owner (FSBO).
List your homeWhat's special
Hot tubIndoor poolOutdoor poolGas fireplaceSpacious loft areaMagnificent bedford modelPrestigious gated community
Zillow last checked:
Listing updated:
Listed by:
Karen Gunther 609-315-8978,
HomeSmart First Advantage Realty
Bought with:
Nikki Shah, 902041
Long & Foster Real Estate, Inc.
Source: Bright MLS,MLS#: NJCD2052826
Facts & features
Interior
Bedrooms & bathrooms
- Bedrooms: 3
- Bathrooms: 3
- Full bathrooms: 3
- Main level bathrooms: 2
- Main level bedrooms: 1
Rooms
- Room types: Dining Room, Primary Bedroom, Sitting Room, Bedroom 2, Bedroom 3, Kitchen, Library, Foyer, Great Room, Laundry, Loft, Bathroom 2, Bathroom 3, Primary Bathroom
Basement
- Area: 0
Heating
- Central, ENERGY STAR Qualified Equipment, Forced Air, Programmable Thermostat, Natural Gas
Cooling
- Ceiling Fan(s), Central Air, Programmable Thermostat, Electric
Appliances
- Included: Microwave, Built-In Range, Dishwasher, Disposal, Dryer, Energy Efficient Appliances, ENERGY STAR Qualified Refrigerator, Extra Refrigerator/Freezer, Ice Maker, Oven, Oven/Range - Gas, Refrigerator, Washer, Water Heater, Gas Water Heater
- Laundry: Laundry Room
Features
- Attic, Butlers Pantry, Ceiling Fan(s), Chair Railings, Crown Molding, Entry Level Bedroom, Formal/Separate Dining Room, Eat-in Kitchen, Kitchen Island, Kitchen - Table Space, Pantry, Primary Bath(s), Recessed Lighting, Bathroom - Stall Shower, Bathroom - Tub Shower, Upgraded Countertops, Wainscotting, Walk-In Closet(s)
- Flooring: Carpet, Wood
- Windows: Stain/Lead Glass, Window Treatments
- Has basement: No
- Has fireplace: No
Interior area
- Total structure area: 2,965
- Total interior livable area: 2,965 sqft
- Finished area above ground: 2,965
- Finished area below ground: 0
Property
Parking
- Total spaces: 4
- Parking features: Built In, Garage Faces Rear, Garage Door Opener, Inside Entrance, Attached, Driveway, On Street
- Attached garage spaces: 2
- Uncovered spaces: 2
Accessibility
- Accessibility features: 2+ Access Exits
Features
- Levels: Two
- Stories: 2
- Pool features: Community
Lot
- Size: 5,968 Square Feet
Details
- Additional structures: Above Grade, Below Grade
- Parcel number: 340020000002 287
- Zoning: CCRC
- Special conditions: Standard
Construction
Type & style
- Home type: SingleFamily
- Architectural style: Contemporary,Traditional
- Property subtype: Single Family Residence
Materials
- Frame
- Foundation: Slab
Condition
- New construction: No
- Year built: 2007
Details
- Builder model: Bedford
- Builder name: Pulte by Del Web
Utilities & green energy
- Sewer: Public Sewer
- Water: Public
Community & HOA
Community
- Security: Fire Sprinkler System
- Senior community: Yes
- Subdivision: Centennial Mill
HOA
- Has HOA: Yes
- Amenities included: Billiard Room, Clubhouse, Common Grounds, Community Center, Fitness Center, Game Room, Gated, Spa/Hot Tub, Jogging Path, Lake, Library, Indoor Pool, Pool, Putting Green, Sauna, Shuffleboard Court
- Services included: Common Area Maintenance, Maintenance Structure, Health Club, Lawn Care Front, Lawn Care Rear, Lawn Care Side, Maintenance Grounds, Management, Pool(s), Recreation Facility, Reserve Funds, Road Maintenance, Sauna, Security, Snow Removal, Trash
- HOA fee: $371 monthly
Location
- Region: Voorhees
- Municipality: VOORHEES TWP
Financial & listing details
- Price per square foot: $207/sqft
- Tax assessed value: $343,500
- Annual tax amount: $14,214
- Date on market: 8/19/2023
- Listing agreement: Exclusive Right To Sell
- Listing terms: Cash,Conventional,VA Loan
- Inclusions: All Existing Window Treatments, Appliances, Ceiling Fans And Light Fixtures With The Exception Of The Kitchen Chandelier
- Exclusions: Chandelier In The Kitchen
- Ownership: Fee Simple
Price history
| Date | Event | Price |
|---|---|---|
| 11/15/2023 | Sold | $615,000-1.6%$207/sqft |
Source:  Bright MLS #NJCD2052826 Report a problem Bright MLS #NJCD2052826 Report a problem | ||
| 9/24/2023 | Pending sale | $625,000$211/sqft |
Source: Bright MLS #NJCD2052826 Report a problem | ||
| 9/7/2023 | Price change | $625,000-3.8%$211/sqft |
Source: Bright MLS #NJCD2052826 Report a problem | ||
| 8/19/2023 | Listed for sale | $650,000+51.4%$219/sqft |
Source: Bright MLS #NJCD2052826 Report a problem | ||
| 1/19/2006 | Sold | $429,440$145/sqft |
Source: Public Record Report a problem | ||
Public tax history
| Year | Property taxes | Tax assessment |
|---|---|---|
| 2026 | $13,344 | $518,400 |
| 2025 | $13,344 -11% | $518,400 +48.7% |
| 2024 | $14,994 +3.4% | $348,700 +1.5% |
| 2023 | $14,506 +2.1% | $343,500 |
| 2022 | $14,214 +0.6% | $343,500 |
| 2021 | $14,125 +4.2% | $343,500 |
| 2020 | $13,555 +0.7% | $343,500 |
| 2019 | $13,465 | $343,500 |
| 2018 | $13,465 +1.3% | $343,500 |
| 2017 | $13,293 +3.3% | $343,500 |
| 2016 | $12,874 +1.3% | $343,500 |
| 2015 | $12,713 +3.3% | $343,500 |
| 2014 | $12,311 +1.9% | $343,500 |
| 2013 | $12,076 +2% | $343,500 -17.8% |
| 2012 | $11,834 +4.2% | $417,700 |
| 2011 | $11,362 +4.5% | $417,700 |
| 2010 | $10,869 +0.9% | $417,700 |
| 2009 | $10,777 | $417,700 |
| 2008 | -- | $417,700 |
Find assessor info on the county website
Neighborhood: 08043
Nearby homes
- $793,3003 bd2 ba3k sqft15 Lumbermill Ln, Voorhees, NJ 08043Off Market
- $689,7003 bd3 ba3k sqft14 Old Mill Dr, Voorhees, NJ 08043Off Market
- $579,100-- bd-- ba2k sqft16 Old Mill Dr, Voorhees, NJ 08043Off Market
- $613,800-- bd-- ba2.4k sqft14 Hopkins St, Voorhees, NJ 08043Off Market
- $605,8002 bd2 ba2.4k sqft17 Lumbermill Ln, Voorhees, NJ 08043Off Market
- $715,8003 bd2 ba3k sqft18 Old Mill Dr, Voorhees, NJ 08043Off Market
- $797,4003 bd3 ba3k sqft16 Hopkins St, Voorhees, NJ 08043Off Market
- $1004,356 sqft3000 Hopkins Aly, Voorhees, NJ 08043Off Market
Nearby schools
GreatSchools rating
- 7/10Edward T. Hamilton Elementary SchoolGrades: K-5Distance: 1.9 mi
- 7/10Voorhees Middle SchoolGrades: 6-8Distance: 0.8 mi
- 7/10Eastern High SchoolGrades: 9-12Distance: 0.4 mi
Get a cash offer in 3 minutes
Find out how much your home could sell for in as little as 3 minutes with a no-obligation cash offer.
Estimated market value
$698,300
Get a cash offer in 3 minutes
Find out how much your home could sell for in as little as 3 minutes with a no-obligation cash offer.
Estimated market value
$698,300
- New Jersey
- Camden County
- Voorhees Township
- 08043
- 13 Lumbermill Ln
Nearby cities
Nearby neighborhoods
Nearby zip codes
Other Voorhees Township Topics
- Apartments for Rent in 08043
- Houses for Sale in 08043
- Houses for Rent in 08043
- 08043 Real Estate
- Voorhees Township Condos
- Houses for Sale in Voorhees Township
- Newest Listings in Voorhees Township
- Voorhees Township Home Values
- Voorhees Township Real Estate Agents
- Voorhees Township Refinance
- Voorhees Township Mortgage Rates
