Skip main navigation
Sold for $745,000
Street View
  • $745,000

    13 Lydon Ln, Kingston, MA 02364

    4beds
    2,036sqft
    Single Family Residence
    Built in 1971
    0.29 Acres Lot
    $681,800 Zestimate®
    $366/sqft
    $4,343 Estimated rent

    Home value

    $681,800

    $648,000 - $716,000

    $4,343/mo

    Zestimate® history
    Loading
    Loading...

    Owner options

    List your home for rent

    $4,343/mo

    Rent Zestimate®

    Find your next renter with Zillow Rental Manager. Plus, with online applications, you can quickly screen prospective tenants – for free.

    Learn more

    $4,343/mo

    Rent Zestimate®

    Refinance and save

    $4,725/mo

    Est. payment

    Refinancing to a lower rate could help reduce your monthly payments and save thousands over the life of the loan.

    See today's rates

    $4,725/mo

    Est. payment

    Explore your selling options

    Work with a Zillow partner agent

    Leverage their expertise and Zillow's premium Showcase listings to get your home seen by more buyers.

    Get started

    List with your own agent

    Get your home in front of millions of buyers by listing it on Zillow.

    Learn how to do it

    Sell it yourself

    Take full control of how buyers see your home on Zillow by listing For Sale by Owner (FSBO).

    List your home

    What's special

    Central airInground poolPrivate backyard oasisDesirable cul-de-sacHardwood floors throughoutStainless steel appliancesUpdated baths
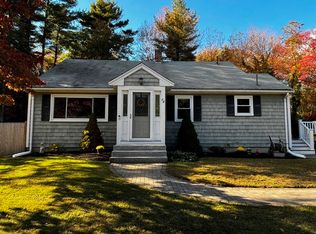
    Welcome to this beautifully updated 4-bedroom Colonial tucked away on a desirable cul-de-sac in sought-after Kingston! Offering over 2,000 sq ft of living space across 3 finished levels, this home combines space, comfort, and convenience. The main level features hardwood floors throughout, an updated kitchen with quartz countertops and stainless steel appliances, spacious living areas, central air, and updated baths. Upstairs offers 4 bedrooms, while the finished lower level provides flexible space perfect for a family room, home office, gym, or playroom. Step outside to your private backyard oasis featuring a vinyl-fenced yard, an inground pool, and plenty of space for entertaining all summer long. Additional highlights include a 2-car garage, updated electrical, heating system, roof, and windows. Prime location within walking distance to schools and close to shopping, restaurants, and highway access. Title V in hand for a smooth transaction, Seller can close quickly if needed.

    Zillow last checked:

    Listing updated:

    Listed by:

    Deric Lipski 508-326-5320,

    Keller Williams Realty 508-238-5000

    Bought with:

    Elenie Stavropoulos

    Keller Williams Realty Signature Properties

    Source: MLS PIN,MLS#: 73524591

    Facts & features

    Interior

    Bedrooms & bathrooms
    • Bedrooms: 4
    • Bathrooms: 2
    • Full bathrooms: 1
    • 1/2 bathrooms: 1
    Primary bedroom
    • Features: Closet, Flooring - Wall to Wall Carpet, Recessed Lighting
    • Level: Second
    • Area: 176
    • Dimensions: 16 x 11
    Bedroom 2
    • Features: Closet, Flooring - Wall to Wall Carpet, Recessed Lighting
    • Level: Second
    • Area: 121
    • Dimensions: 11 x 11
    Bedroom 3
    • Features: Closet, Flooring - Hardwood, Recessed Lighting
    • Level: Second
    • Area: 121
    • Dimensions: 11 x 11
    Bedroom 4
    • Features: Closet, Flooring - Hardwood, Recessed Lighting
    • Level: Second
    • Area: 110
    • Dimensions: 11 x 10
    Bathroom 1
    • Features: Bathroom - Half, Flooring - Laminate
    • Level: First
    • Area: 40
    • Dimensions: 8 x 5
    Bathroom 2
    • Features: Bathroom - Full, Flooring - Laminate
    • Level: Second
    • Area: 40
    • Dimensions: 8 x 5
    Dining room
    • Features: Flooring - Hardwood, Recessed Lighting
    • Area: 156
    • Dimensions: 13 x 12
    Family room
    • Features: Flooring - Laminate
    • Level: Basement
    • Area: 160
    • Dimensions: 16 x 10
    Kitchen
    • Features: Bathroom - Half, Flooring - Hardwood, Dining Area, Pantry, Recessed Lighting
    • Level: First
    • Area: 143
    • Dimensions: 13 x 11
    Living room
    • Features: Flooring - Hardwood, Recessed Lighting
    • Level: First
    • Area: 253
    • Dimensions: 23 x 11
    Heating
    • Baseboard
    Cooling
    • Central Air
    Appliances
    • Included: Range, Dishwasher, Microwave, Refrigerator, Washer, Dryer
    • Laundry: In Basement
    Features
    • Play Room
    • Flooring: Tile, Carpet, Hardwood, Laminate
    • Windows: Insulated Windows
    • Basement: Full,Partially Finished
    • Number of fireplaces: 1
    • Fireplace features: Living Room
    Interior area
    • Total structure area: 2,036
    • Total interior livable area: 2,036 sqft
    • Finished area above ground: 1,536
    • Finished area below ground: 500

    Property

    Parking
    • Total spaces: 6
    • Parking features: Attached, Garage Door Opener, Garage Faces Side, Paved Drive, Off Street
    • Attached garage spaces: 2
    • Uncovered spaces: 4
    Features
    • Patio & porch: Deck, Patio
    • Exterior features: Deck, Patio, Pool - Inground, Professional Landscaping, Fenced Yard
    • Has private pool: Yes
    • Pool features: In Ground
    • Fencing: Fenced
    Lot
    • Size: 0.29 Acres
    Details
    • Parcel number: 1049539
    • Zoning: res

    Construction

    Type & style
    • Home type: SingleFamily
    • Architectural style: Colonial
    • Property subtype: Single Family Residence
    Materials
    • Frame
    • Foundation: Concrete Perimeter
    • Roof: Shingle
    Condition
    • Year built: 1971

    Utilities & green energy

    • Electric: Circuit Breakers, 200+ Amp Service
    • Sewer: Private Sewer
    • Water: Public

    Community & HOA

    Community
    • Features: Shopping, Walk/Jog Trails, House of Worship, Public School
    HOA
    • Has HOA: No
    Location
    • Region: Kingston

    Financial & listing details

    • Price per square foot: $366/sqft
    • Tax assessed value: $591,400
    • Annual tax amount: $7,670
    • Date on market: 6/24/2026

    Price history

    DateEventPrice
    6/30/2026Sold$745,000+6.4%$366/sqft
    Source: MLS PIN #73524591 Report a problem
    6/3/2026Pending sale$699,900$344/sqft
    Source: MLS PIN #73524591 Report a problem
    5/27/2026Listed for sale$699,900+3.1%$344/sqft
    Source: MLS PIN #73524591 Report a problem
    9/5/2024Listing removed$679,000$333/sqft
    Source: William Raveis Real Estate, Mortgage & Insurance #73278196 Report a problem
    8/15/2024Listed for sale$679,000+71.9%$333/sqft
    Source: MLS PIN #73278196 Report a problem
    8/31/2018Sold$395,000-4.8%$194/sqft
    Source: Public Record Report a problem
    7/9/2018Pending sale$414,900$204/sqft
    Source: TradeWinds Realty Group LLC #72301569 Report a problem
    6/12/2018Listed for sale$414,900$204/sqft
    Source: TradeWinds Realty Group LLC #72301569 Report a problem
    5/23/2018Pending sale$414,900$204/sqft
    Source: TradeWinds Realty Group LLC #72301569 Report a problem
    5/17/2018Price change$414,900-1.2%$204/sqft
    Source: TradeWinds Realty Group LLC #72301569 Report a problem
    4/3/2018Listed for sale$419,900+82.6%$206/sqft
    Source: TradeWinds Realty Group LLC #72301569 Report a problem
    10/30/2000Sold$230,000$113/sqft
    Source: Public Record Report a problem

    Public tax history

    YearProperty taxesTax assessment
    2025$7,670 +8.6%$591,400 +6.4%
    2024$7,062 +3.8%$555,600 +9.1%
    2023$6,802 +4.1%$509,100 +13.6%
    2022$6,532 +8.9%$448,000 +20.1%
    2021$5,999 +0.8%$373,100 +2%
    2020$5,954 +12.6%$365,700 +13.8%
    2019$5,290 +8.1%$321,400 +8%
    2018$4,894 +2%$297,500 +2.3%
    2017$4,798 +5.6%$290,800 +12.7%
    2016$4,545 +3.3%$258,100 -0.7%
    2015$4,401 +2.9%$259,800 +1.3%
    2014$4,277 -3.5%$256,400 -5.1%
    2013$4,432 +5.5%$270,100 -1.4%
    2012$4,199 +1.7%$273,900 -2.8%
    2011$4,128 +4%$281,800 -3.9%
    2010$3,971 +5.2%$293,300 -2.8%
    2009$3,774 +1.9%$301,900 -3.2%
    2008$3,705 +9.5%$311,900 -4.9%
    2007$3,383 +6.9%$328,100 +6%
    2006$3,166 +8.2%$309,500 +19.3%
    2005$2,925 +6%$259,500 +3%
    2004$2,759 +4.2%$252,000 +36.1%
    2003$2,648 +4.8%$185,200 +0.9%
    2001$2,527 +11.5%$183,500 +37.1%
    1999$2,267 $133,800
    Find assessor info on the county website

    Neighborhood: 02364

    Nearby schools

    GreatSchools rating
    Get a cash offer in 3 minutes
    Find out how much your home could sell for in as little as 3 minutes with a no-obligation cash offer.
    Estimated market value
    $681,800
    Get a cash offer in 3 minutes
    Find out how much your home could sell for in as little as 3 minutes with a no-obligation cash offer.
    Estimated market value
    $681,800