Skip main navigation
Sold for $305,000
  • $305,000

    13 Lynn Ln, London, KY 40741

    3beds
    2,025sqft
    Single Family Residence
    Built in 2024
    0.51 Acres Lot
    $313,400 Zestimate®
    $151/sqft
    $2,421 Estimated rent

    Home value

    $313,400

    Estimated sales range

    Not available

    $2,421/mo

    Zestimate® history
    Loading
    Loading...

    Owner options

    List your home for rent

    $2,421/mo

    Rent Zestimate®

    Find your next renter with Zillow Rental Manager. Plus, with online applications, you can quickly screen prospective tenants – for free.

    Learn more

    $2,421/mo

    Rent Zestimate®

    Refinance and save

    $1,809/mo

    Est. payment

    Refinancing to a lower rate could help reduce your monthly payments and save thousands over the life of the loan.

    See today's rates

    $1,809/mo

    Est. payment

    Explore your selling options

    Work with a Zillow partner agent

    Leverage their expertise and Zillow's premium Showcase listings to get your home seen by more buyers.

    Get started

    List with your own agent

    Get your home in front of millions of buyers by listing it on Zillow.

    Learn how to do it

    Sell it yourself

    Take full control of how buyers see your home on Zillow by listing For Sale by Owner (FSBO).

    List your home

    What's special

    Flat half acre lotStainless steel appliancesSplit bedroom layoutRear deckInviting front covered porchAbundant natural lightGranite counter tops
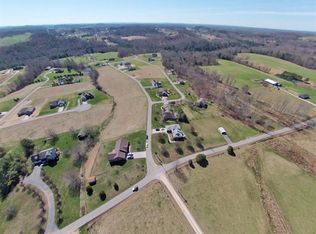
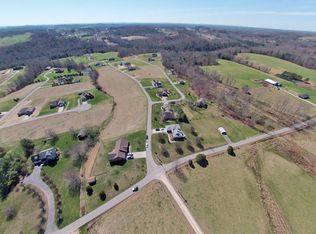
    New Contruction - Welcome to 13 Lynn Lane in the sought after subdivision of Ridge Haven. Enjoy open floor plan living with split bedroom layout for maximum privacy. The inviting front covered porch welcomes you while the rear deck allows for entertaining or quiet solitude. The primary bedroom has an ensuite bath with separate glass shower, dual oversized vanities, free standing tub and walk in closet. The remaining 2 bedrooms share a full bath. The utility room is conveniently off the attached 2 car garage with an epoxied floor for easy clean ups. The kitchen is well appointed with stainless steel appliances, central island with breakfast bar seating, granite counter tops and abundant natural light. The dining area opens to the back deck for perfect entertaining over flow. The home is on a flat half acre lot. Schedule your private showing today.

    Zillow last checked:

    Listing updated:

    Listed by:

    Michael Campbell 606-765-2304,

    RE/MAX On Main, Inc

    Bought with:

    Michael Campbell, 221953

    RE/MAX On Main, Inc

    Source: Imagine MLS,MLS#: 25018001MLS Logo

    Facts & features

    Interior

    Bedrooms & bathrooms
    • Bedrooms: 3
    • Bathrooms: 2
    • Full bathrooms: 2
    Primary bedroom
    • Level: First
    Bedroom 1
    • Level: First
    Bedroom 2
    • Level: First
    Bathroom 1
    • Description: Full Bath
    • Level: First
    Bathroom 2
    • Description: Full Bath
    • Level: First
    Kitchen
    • Level: First
    Living room
    • Level: First
    Utility room
    • Level: First
    Heating
    • Electric
    Cooling
    • Electric
    Appliances
    • Included: Dishwasher, Microwave, Refrigerator, Range
    • Laundry: Electric Dryer Hookup, Washer Hookup
    Features
    • Walk-In Closet(s), Ceiling Fan(s)
    • Flooring: Hardwood, Tile
    • Has basement: No
    • Has fireplace: No
    Interior area
    • Total structure area: 2,025
    • Total interior livable area: 2,025 sqft
    • Finished area above ground: 2,025
    • Finished area below ground: 0

    Property

    Parking
    • Total spaces: 2
    • Parking features: Attached Garage, Driveway
    • Garage spaces: 2
    • Has uncovered spaces: Yes
    Features
    • Levels: One
    • Has view: Yes
    • View description: Neighborhood
    Lot
    • Size: 0.51 Acres
    Details
    • Parcel number: 0380000071.26

    Construction

    Type & style
    • Home type: SingleFamily
    • Architectural style: Ranch
    • Property subtype: Single Family Residence
    Materials
    • Brick Veneer
    • Foundation: Block
    • Roof: Shingle
    Condition
    • New construction: Yes
    • Year built: 2024

    Utilities & green energy

    • Sewer: Public Sewer
    • Water: Public

    Community & neighborhood

    Location
    • Region: London
    • Subdivision: Ridgehaven

    Price history

    DateEventPrice
    2/6/2026Sold$305,000-4.4%$151/sqft
    Source: Imagine MLS #25018001 Report a problem
    1/16/2026Pending sale$319,000$158/sqft
    Source: Imagine MLS #25018001 Report a problem
    1/11/2026Price change$319,000-4.5%$158/sqft
    Source: Imagine MLS #25018001 Report a problem
    10/15/2025Price change$334,000-7%$165/sqft
    Source: Imagine MLS #25018001 Report a problem
    8/14/2025Listed for sale$359,000+2.6%$177/sqft
    Source: Imagine MLS #25018001 Report a problem
    8/8/2025Listing removed$350,000$173/sqft
    Source: Imagine MLS #24025147 Report a problem
    5/23/2025Price change$350,000-10%$173/sqft
    Source: Imagine MLS #24025147 Report a problem
    12/4/2024Listed for sale$389,000$192/sqft
    Source: Imagine MLS #24025147 Report a problem

    Public tax history

    Tax history is unavailable.

    Neighborhood: 40741

    Nearby schools

    GreatSchools rating
    Schools provided by the listing agent
    • Elementary: Hazel Green
    • Middle: North Laurel
    • High: North Laurel

    Source: Imagine MLS. This data may not be complete. We recommend contacting the local school district to confirm school assignments for this home.

    Get pre-qualified for a loan
    At Zillow Home Loans, we can pre-qualify you in as little as 5 minutes with no impact to your credit score.

    An equal housing lender. NMLS #10287.